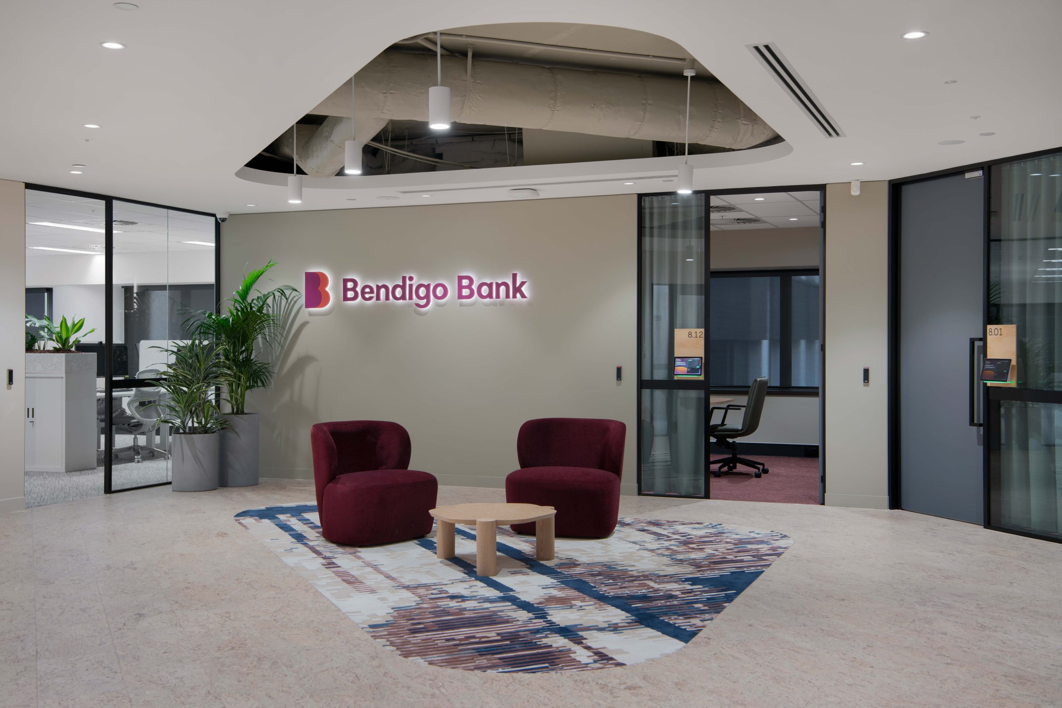
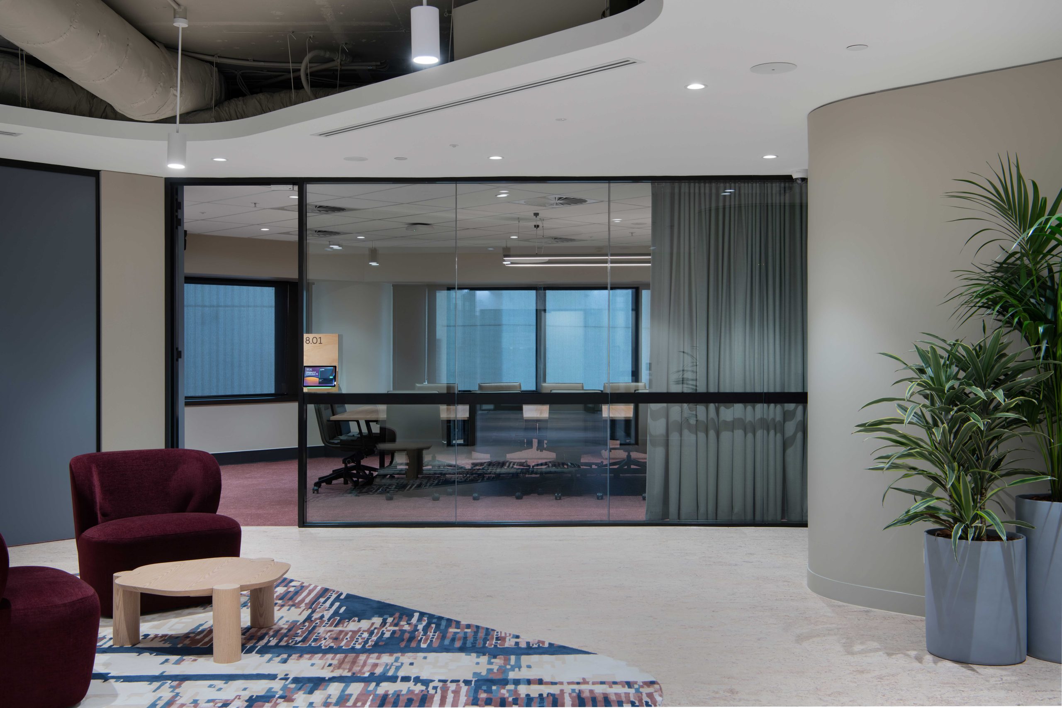
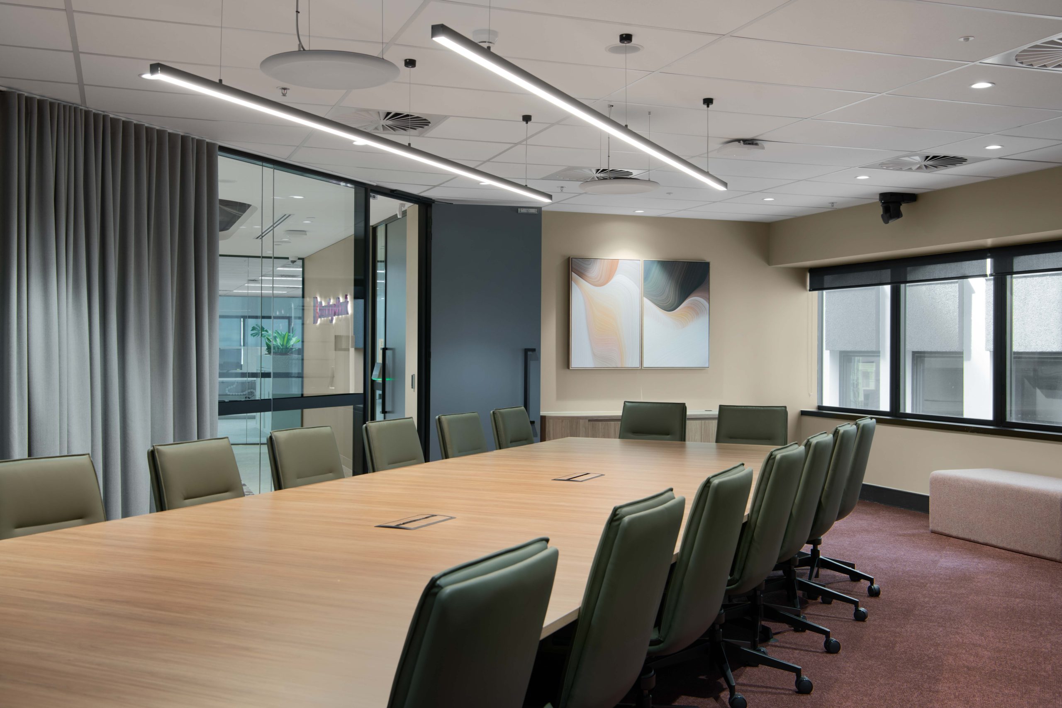
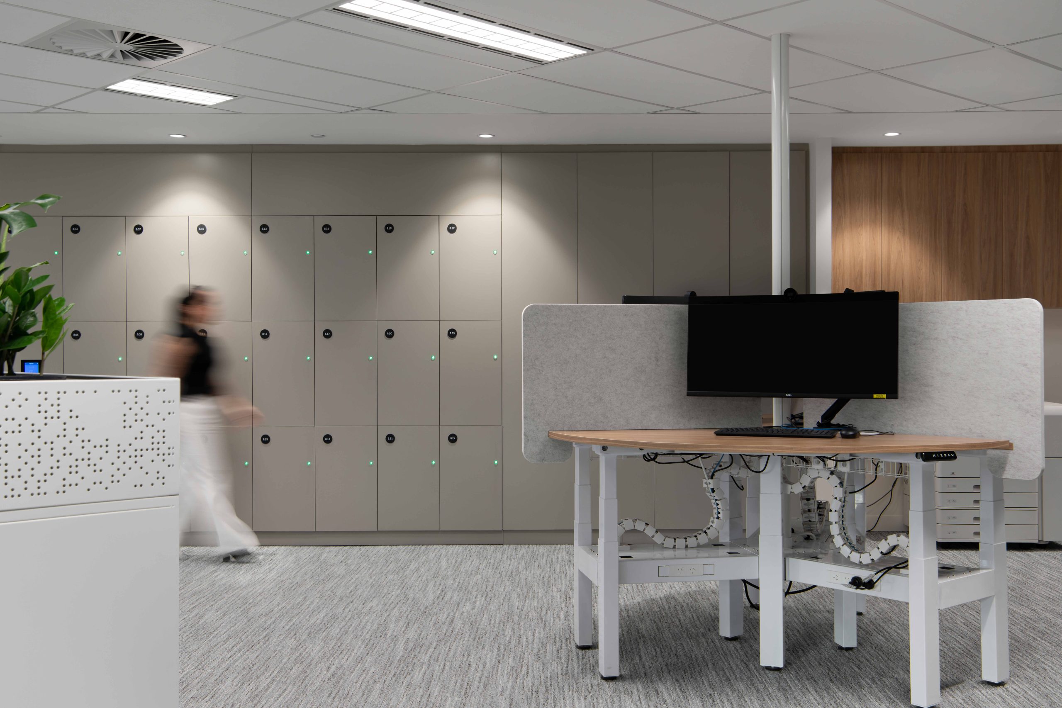
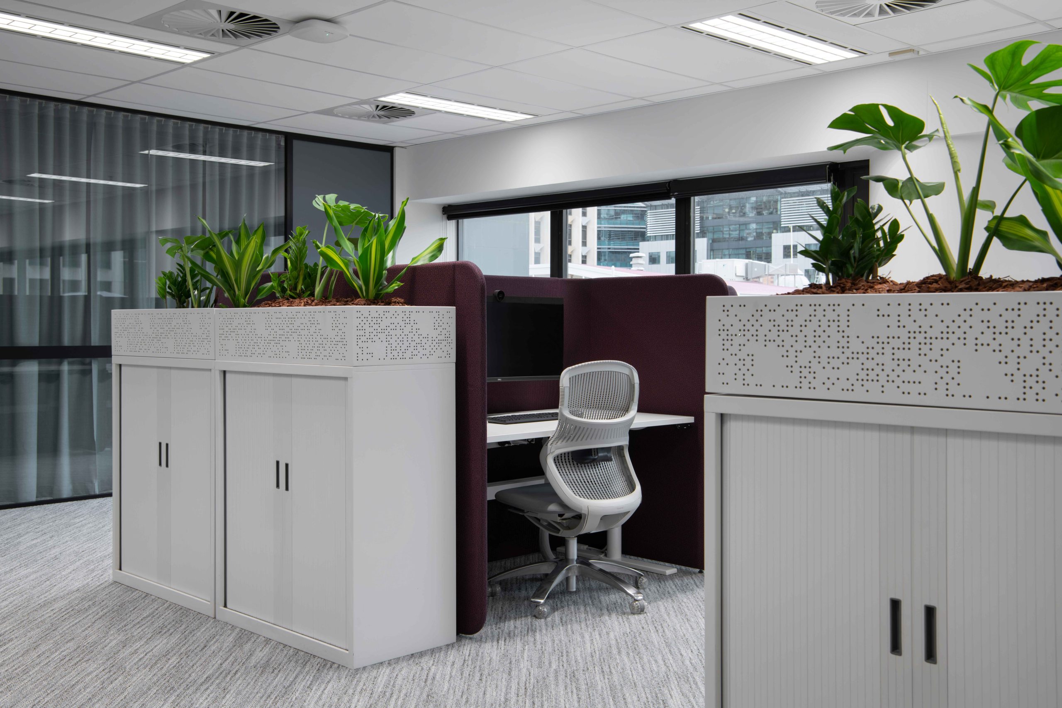
Bendigo Bank’s vision for its new Brisbane workplace was clear: build upon an existing workplace design while adapting the space to better support the needs of its people, operational requirements, and evolving workplace standards. While the foundation of the design had already been established, the opportunity lay in transforming a proven concept into a workplace that felt uniquely tailored to Bendigo Bank’s team and culture.
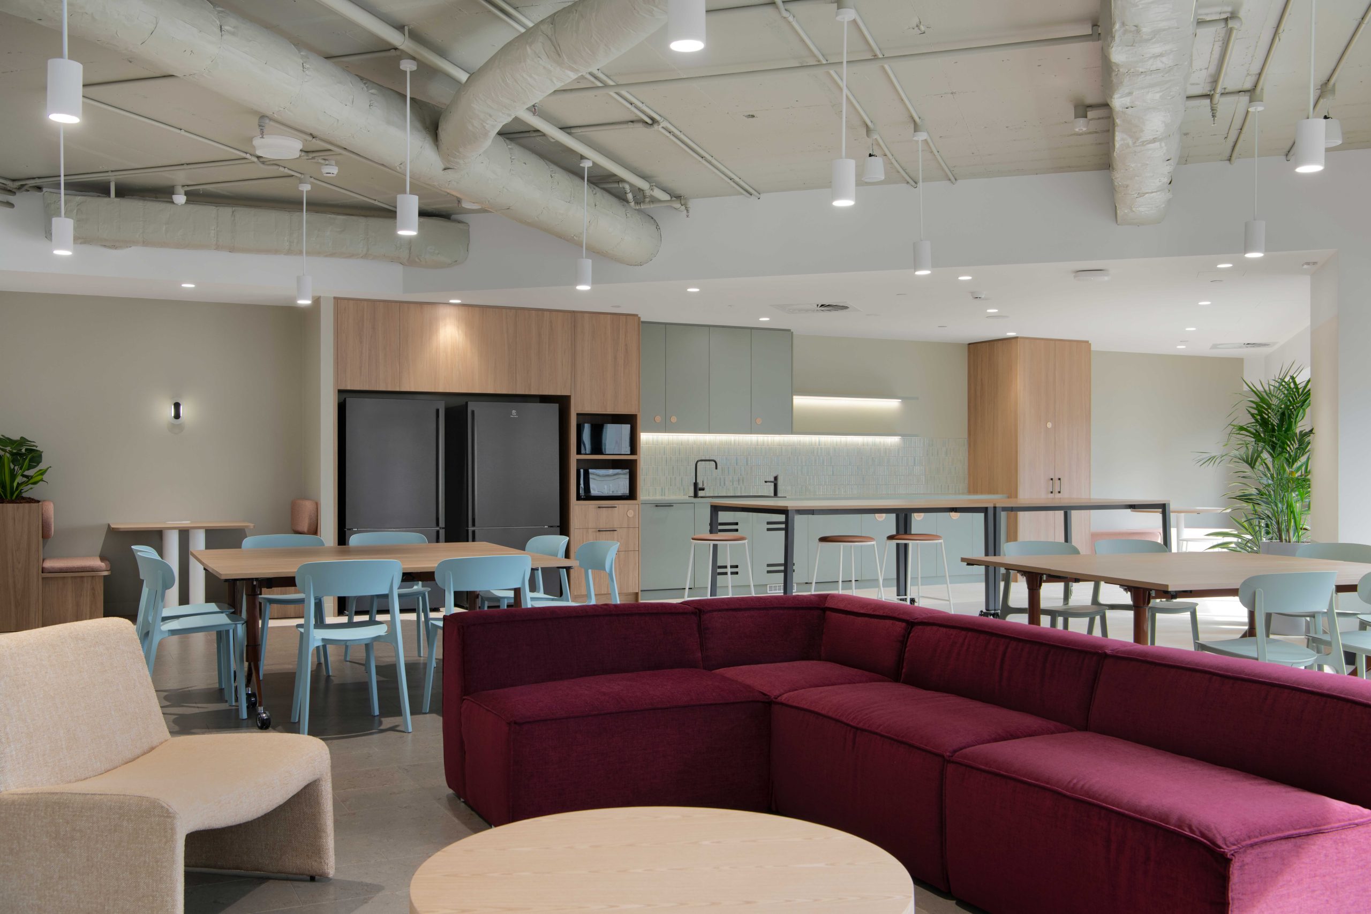
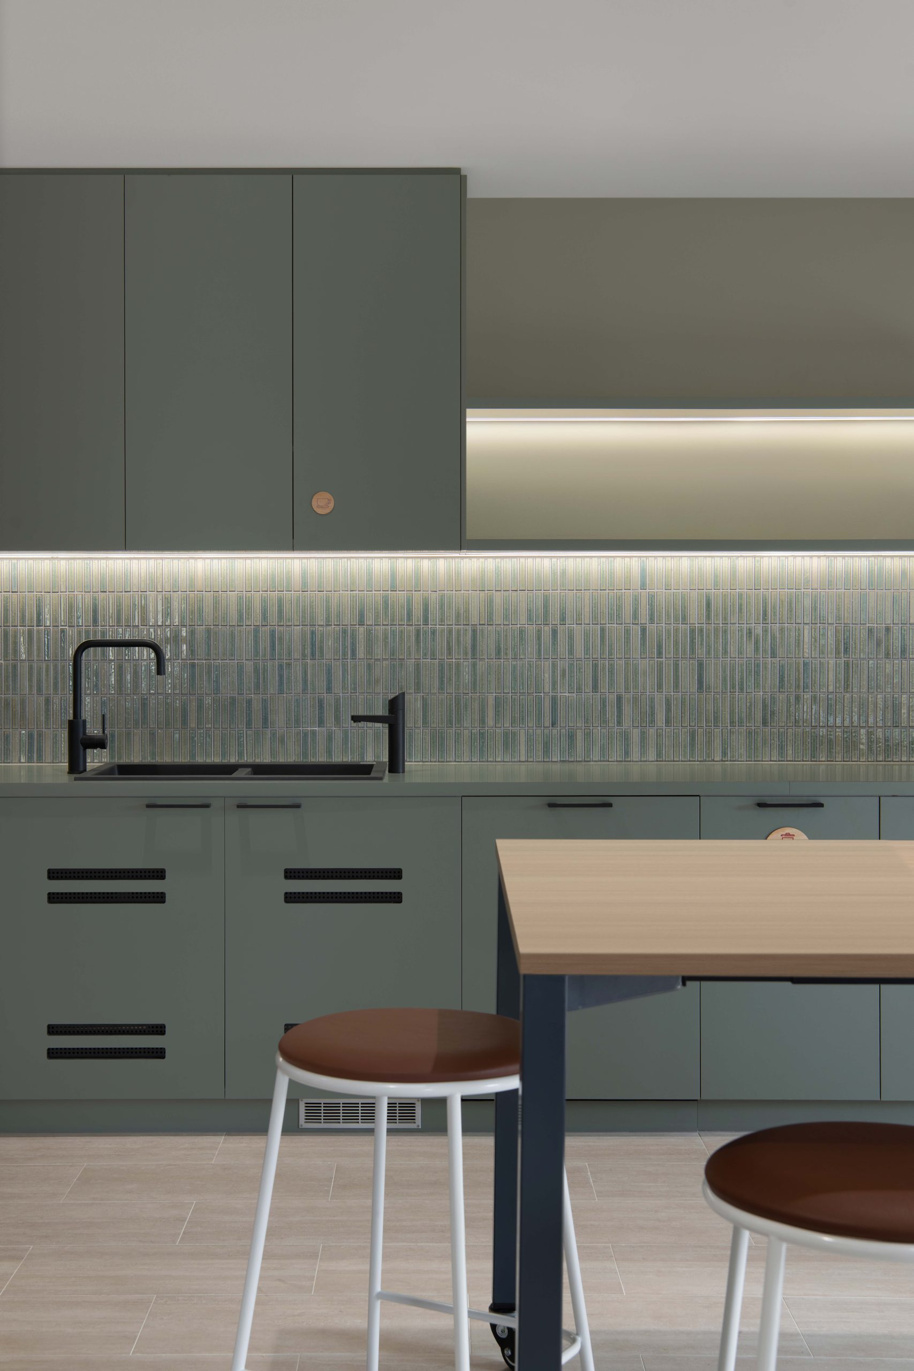
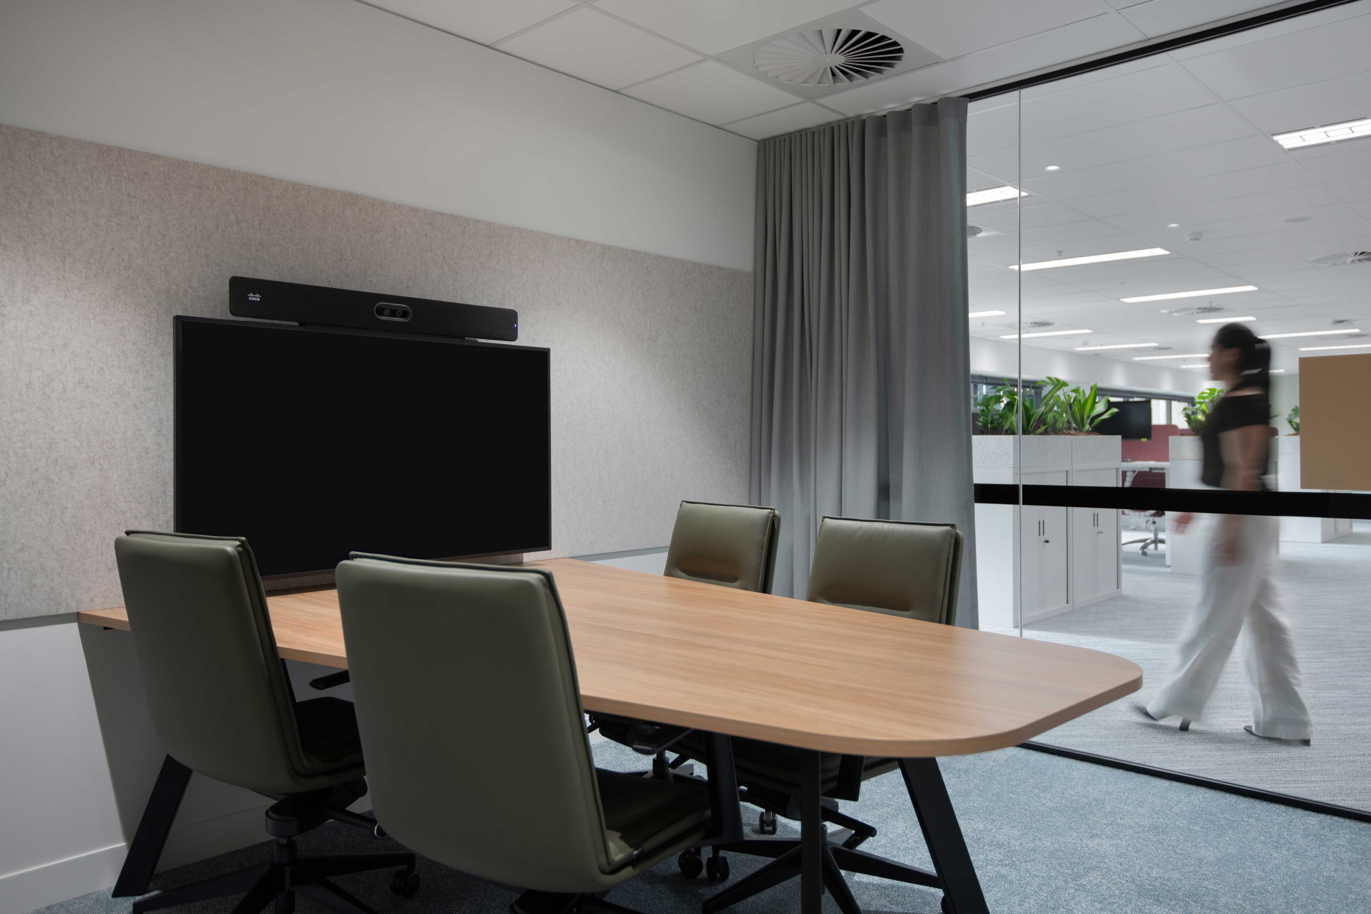
GEYER VALMONT worked closely with stakeholders throughout the project to refine and enhance the original design intent, ensuring every decision reflected the client’s specific needs. Key spaces, including the kitchen breakout area and front-of-house experience, were reconfigured to better support workplace functionality, collaboration, and employee experience. Rather than simply replicating an existing environment, the design evolved to create a more purposeful and personalised workplace outcome.
While the planning principles were established, the design journey focused on creating a workplace with its own identity. A refreshed colour palette inspired by Bendigo Bank’s brand was introduced throughout the space, creating a more personalised and engaging environment that reinforces culture, connection, and a strong sense of place.
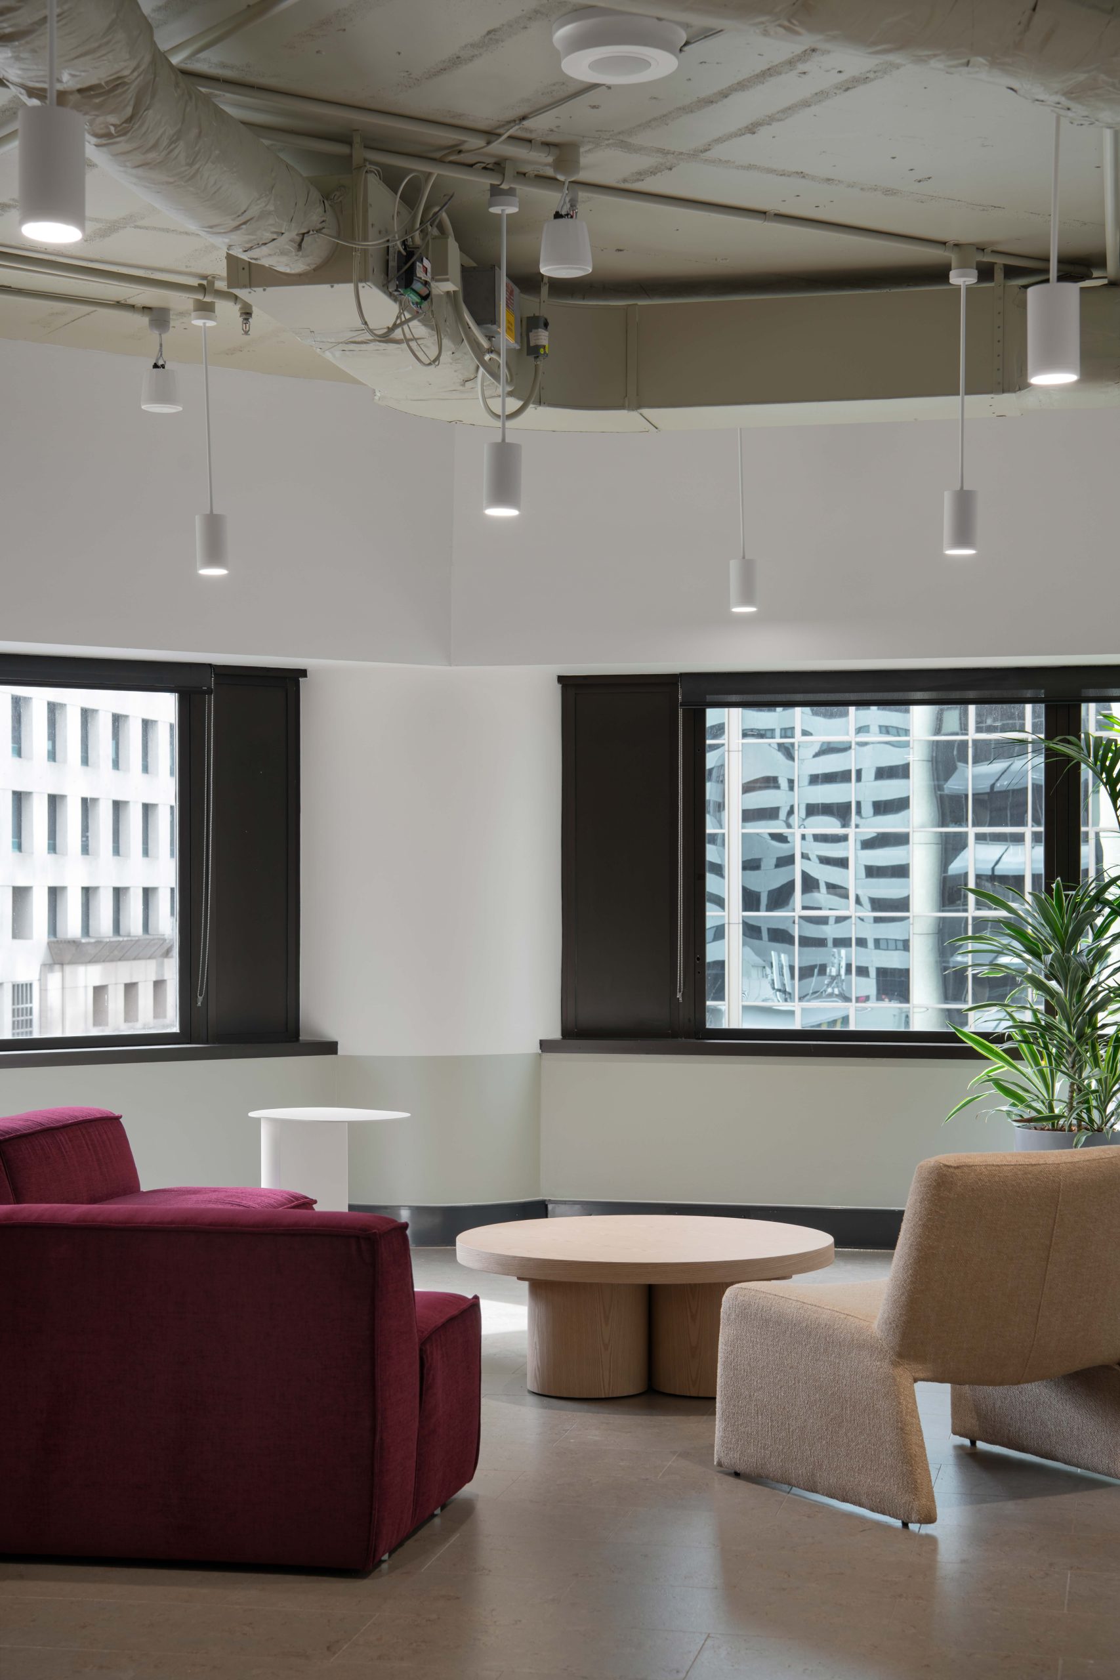
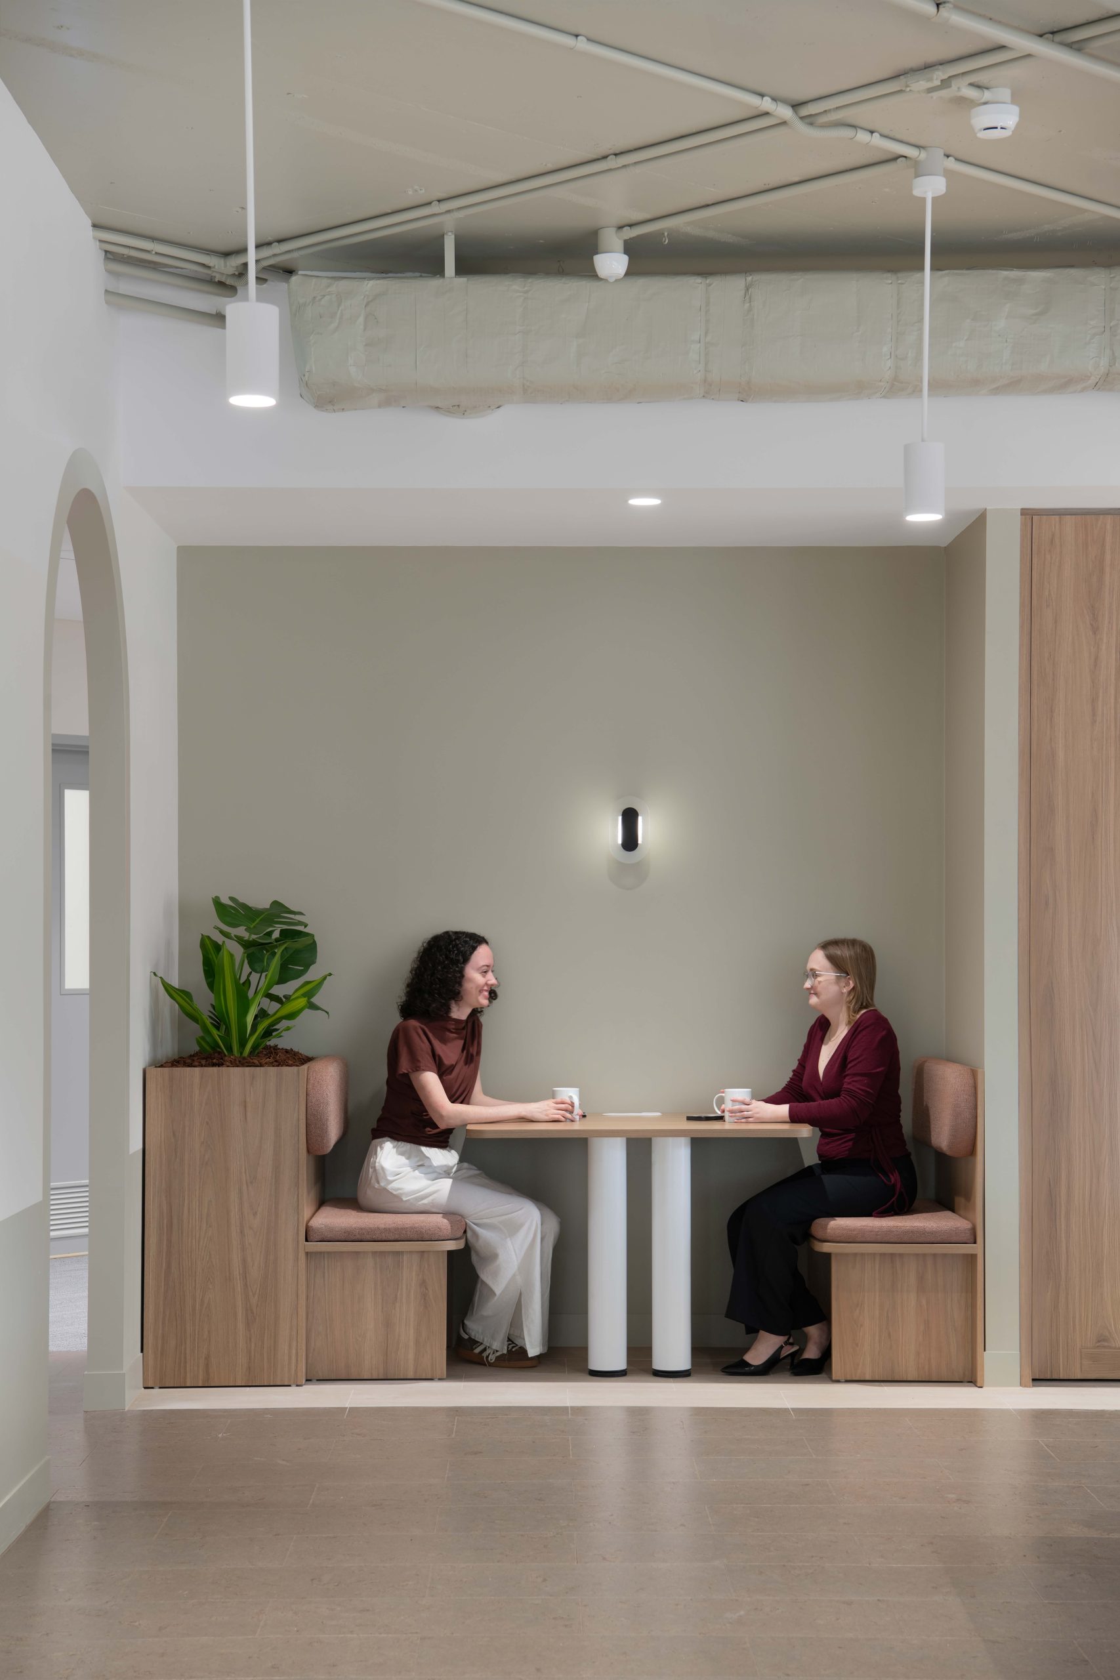
As with any workplace project, challenges emerged during delivery. Exposed mechanical services within the breakout area threatened to compromise the design intent. Through close collaboration between design and delivery teams, GEYER VALMONT transformed the constraint into an opportunity. A carefully integrated bulkhead was introduced to frame the kitchen, align with flooring transitions, and create a stronger architectural focal point than originally envisioned. The outcome not only resolved the technical issue but enhanced the overall workplace experience.
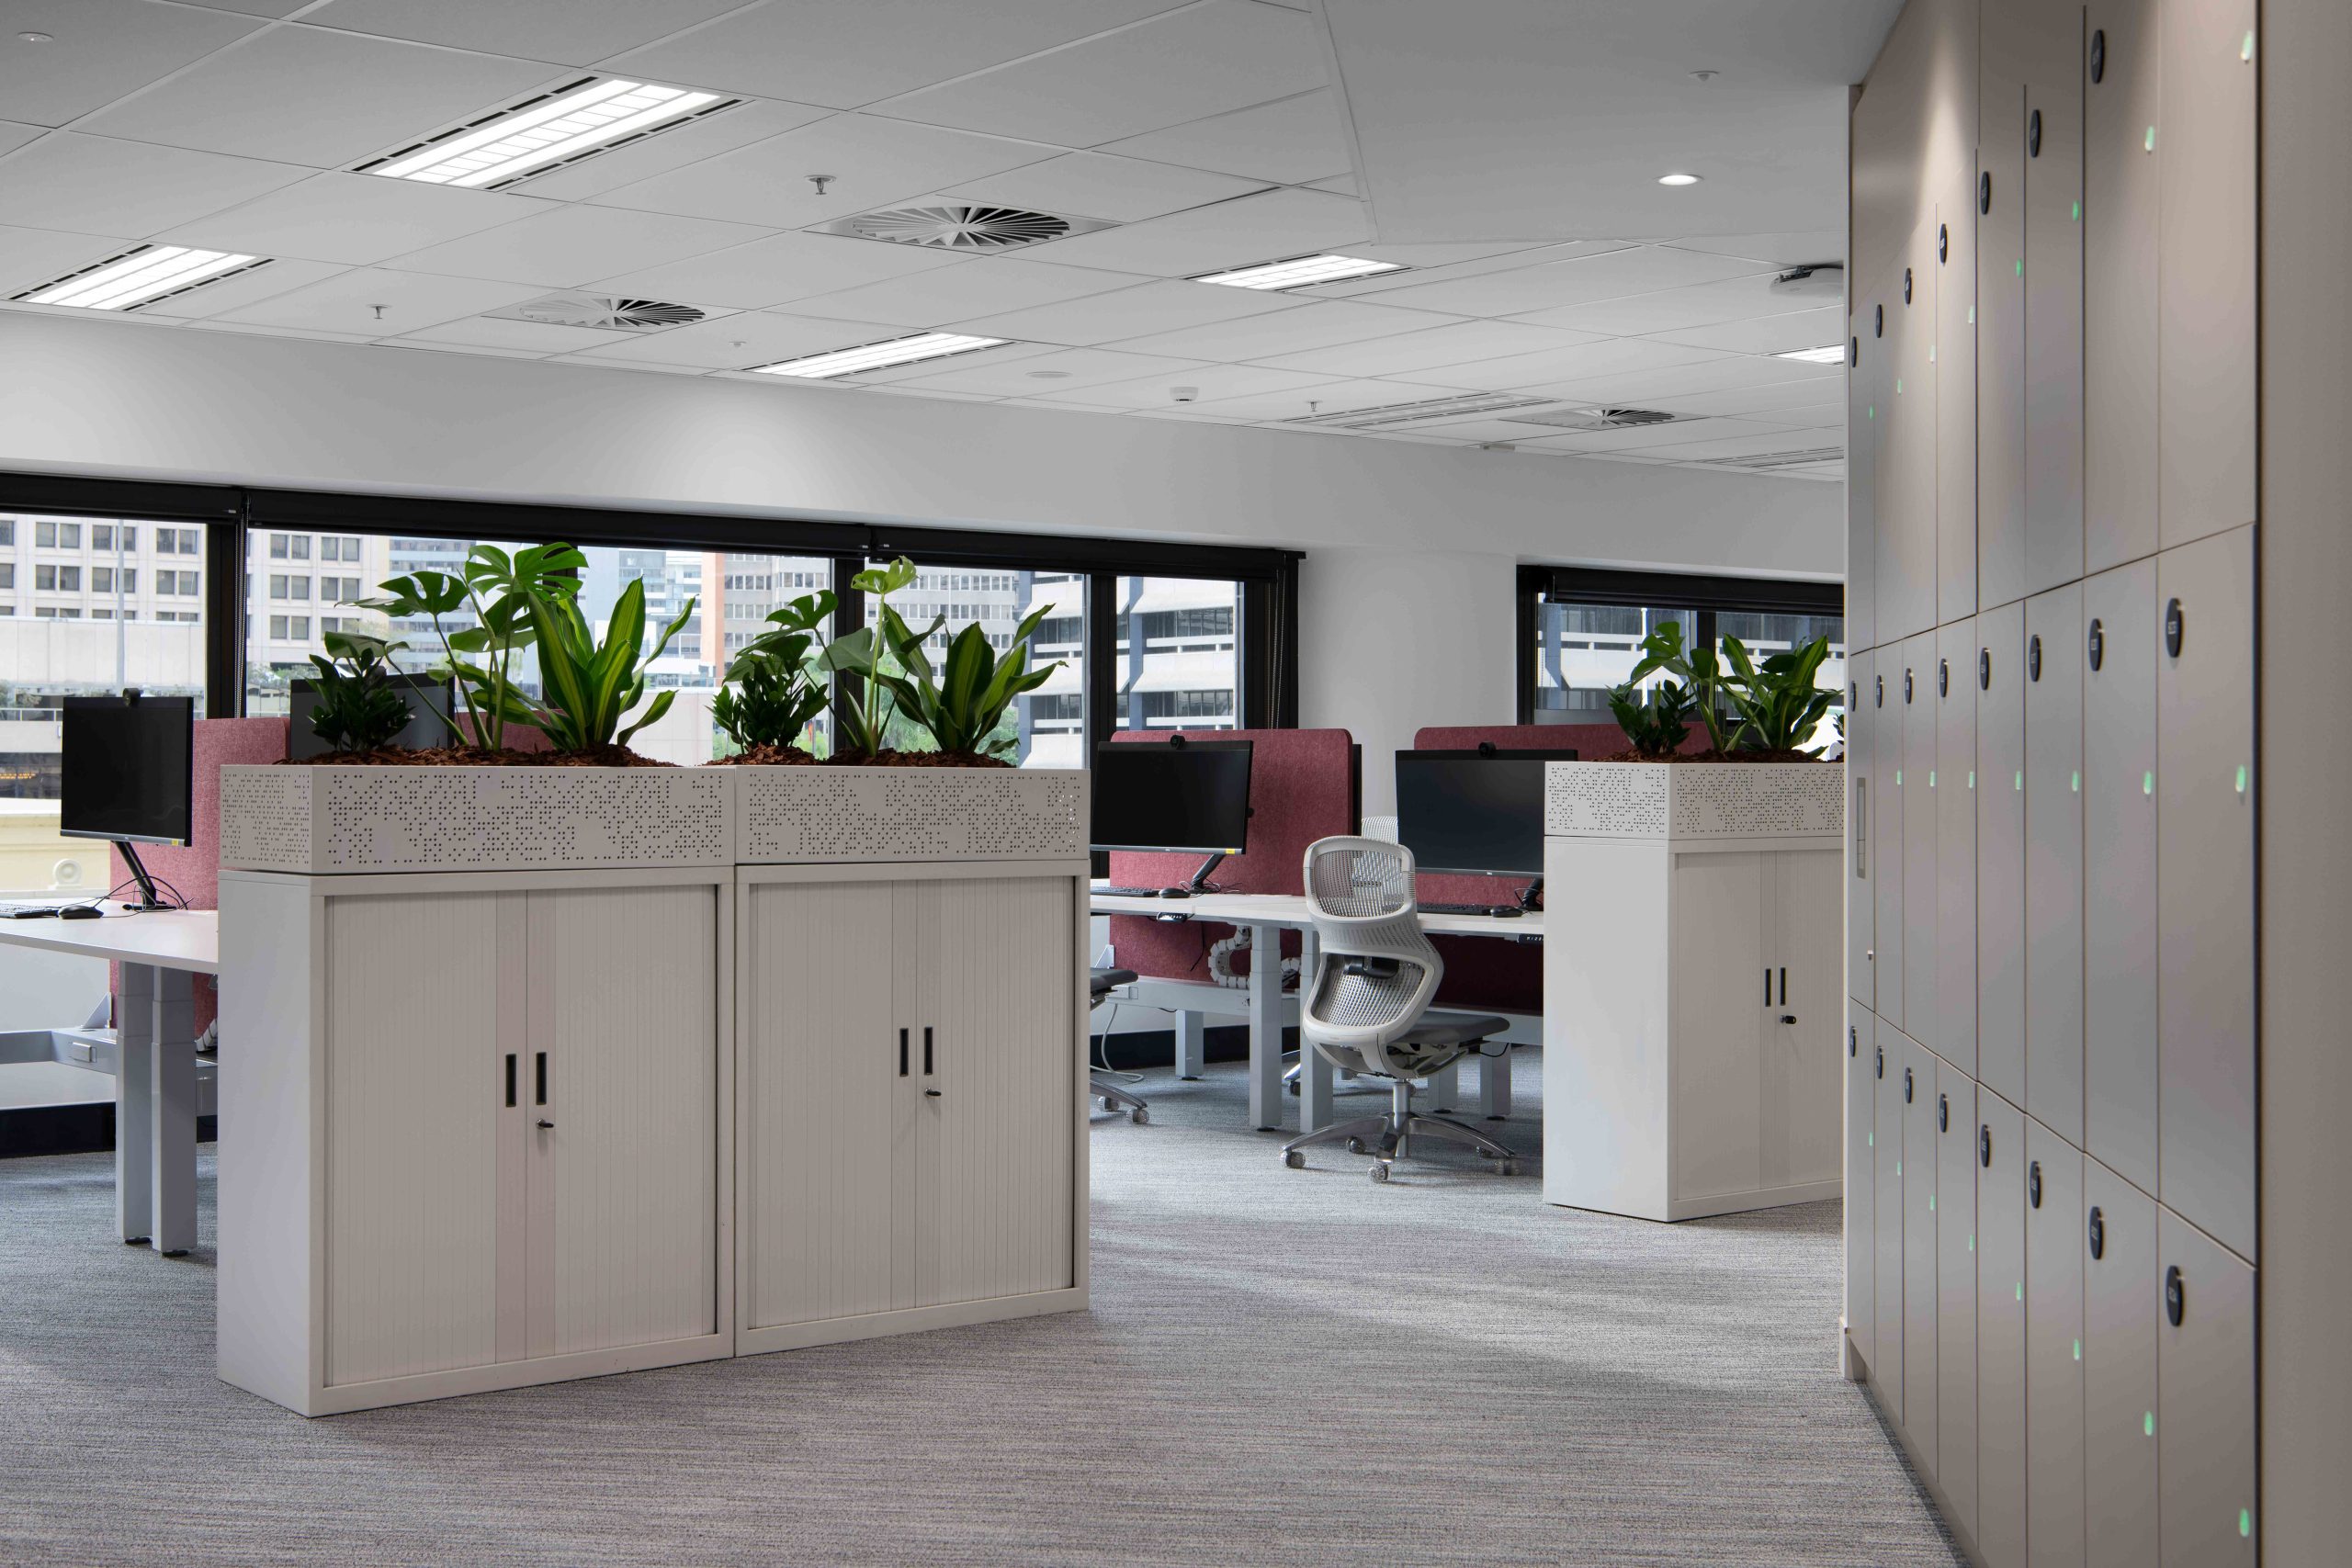
The completed workplace demonstrates the value of thoughtful refinement and collaborative problem-solving. By listening closely to the client’s needs and identifying opportunities to enhance the original brief, GEYER VALMONT delivered a workplace that balances functionality, sustainability, and brand expression. The result is an environment that supports Bendigo Bank’s people today while providing a flexible foundation for the future, reinforcing the value of investing in workplace solutions tailored to the unique needs of the organisation.