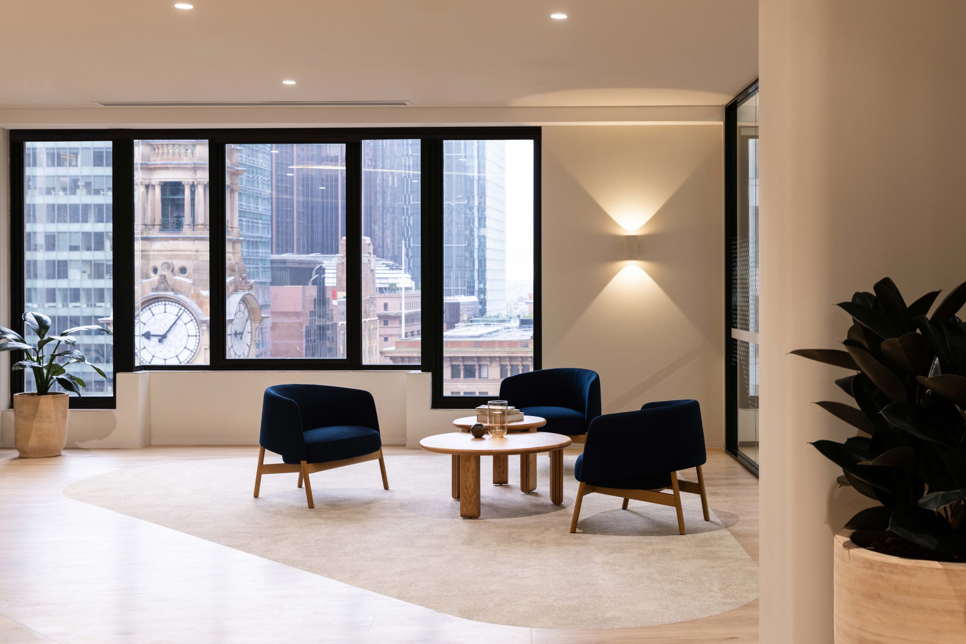
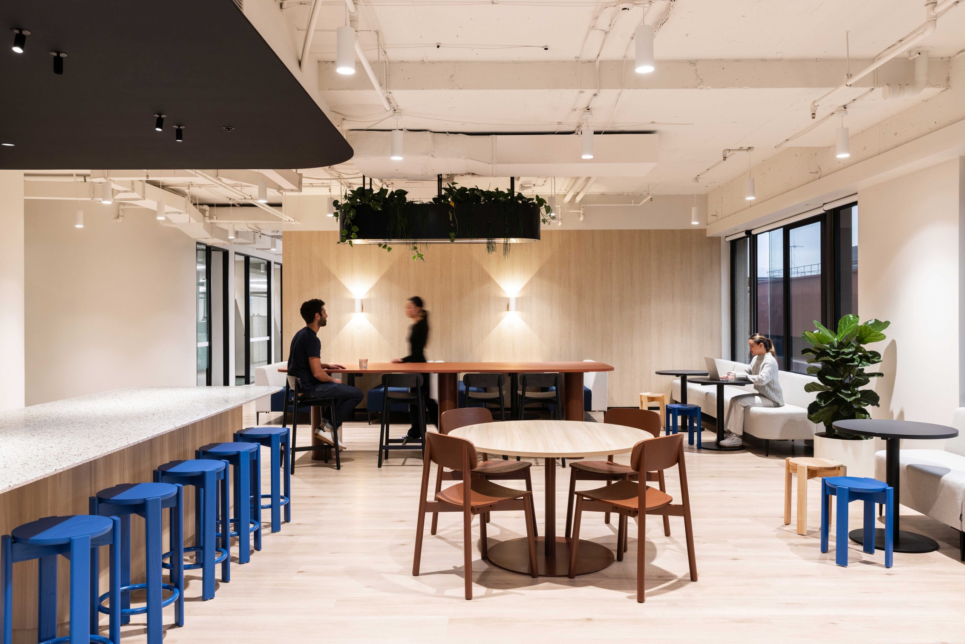
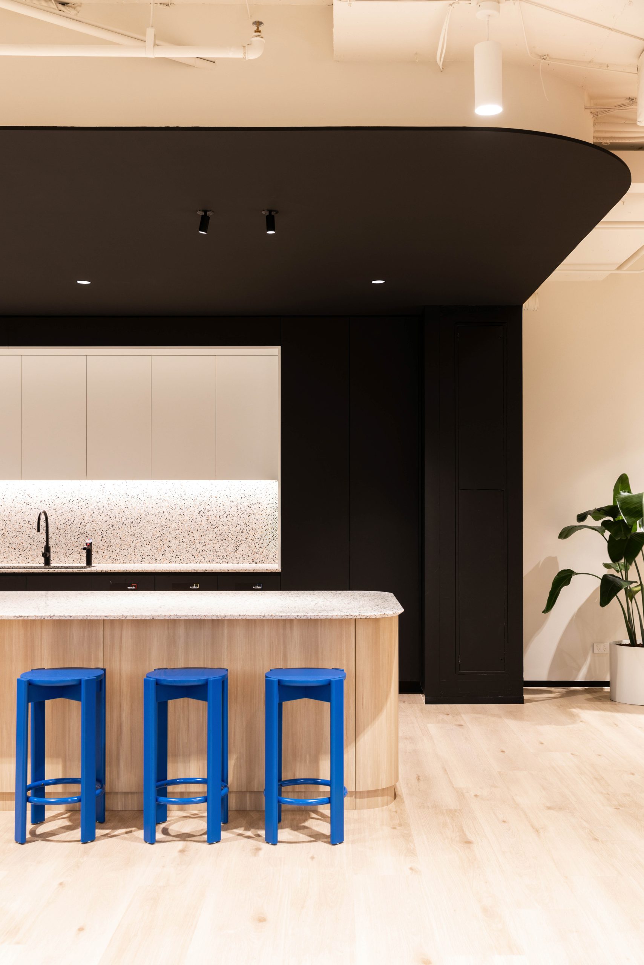
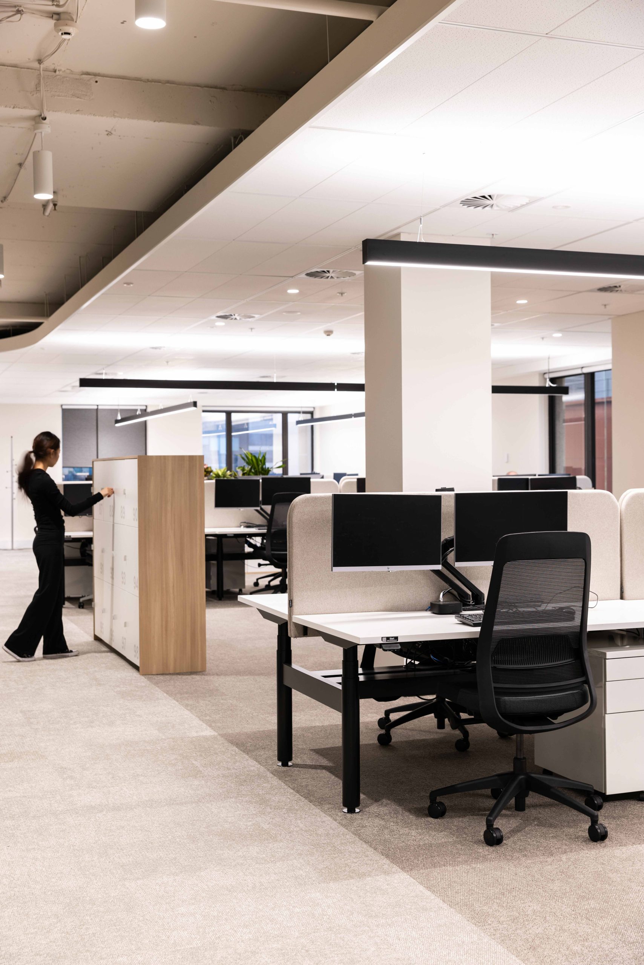
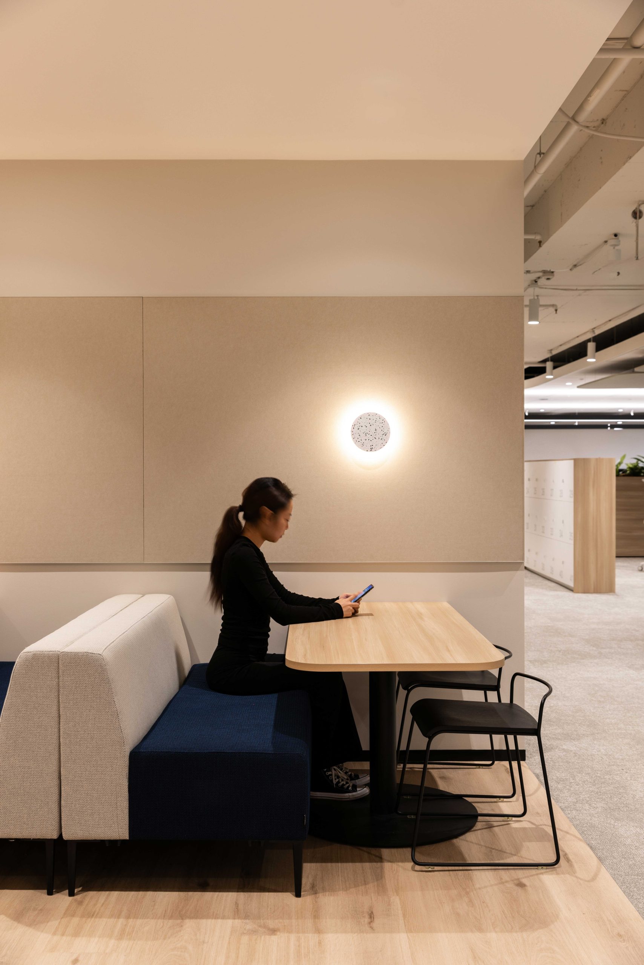
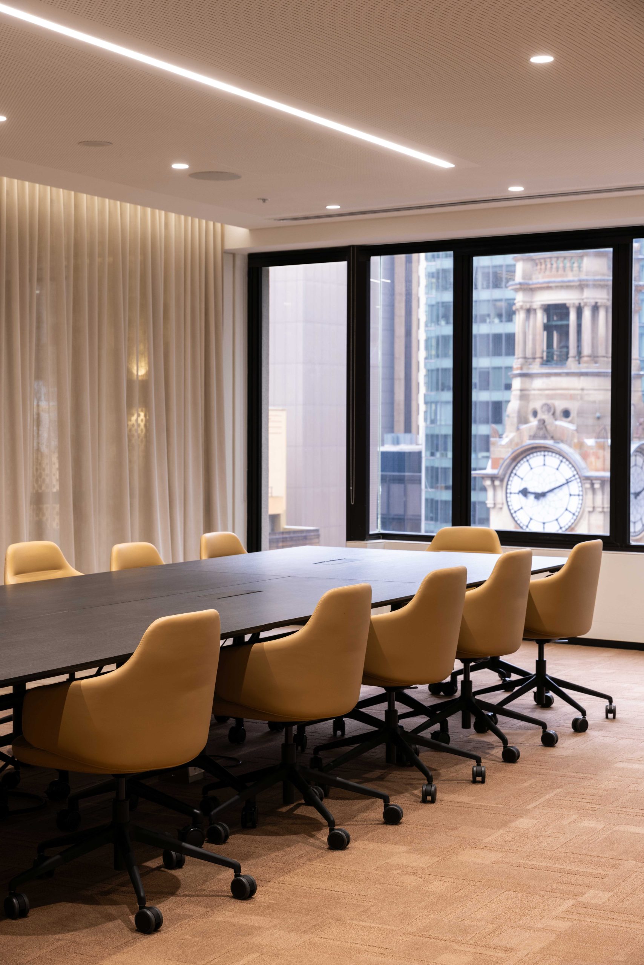
Calvary Healthcare needed a modern hybrid workplace. GEYER VALMONT undertook a functional analysis to maximise the efficiency of space, balancing consistency with choice work settings to provide the framework for a flexible working environment to suit different user groups.
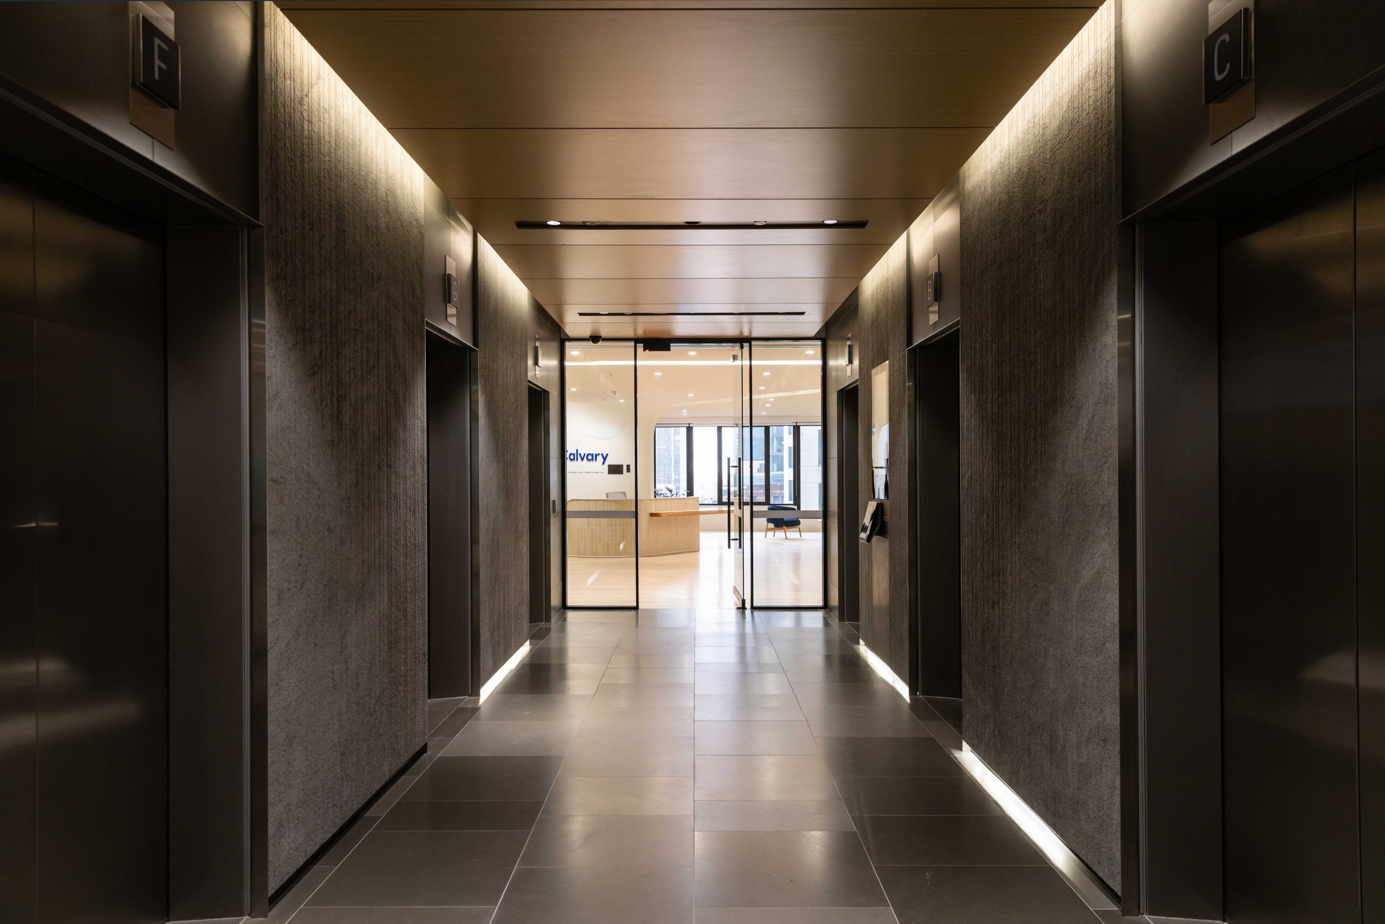
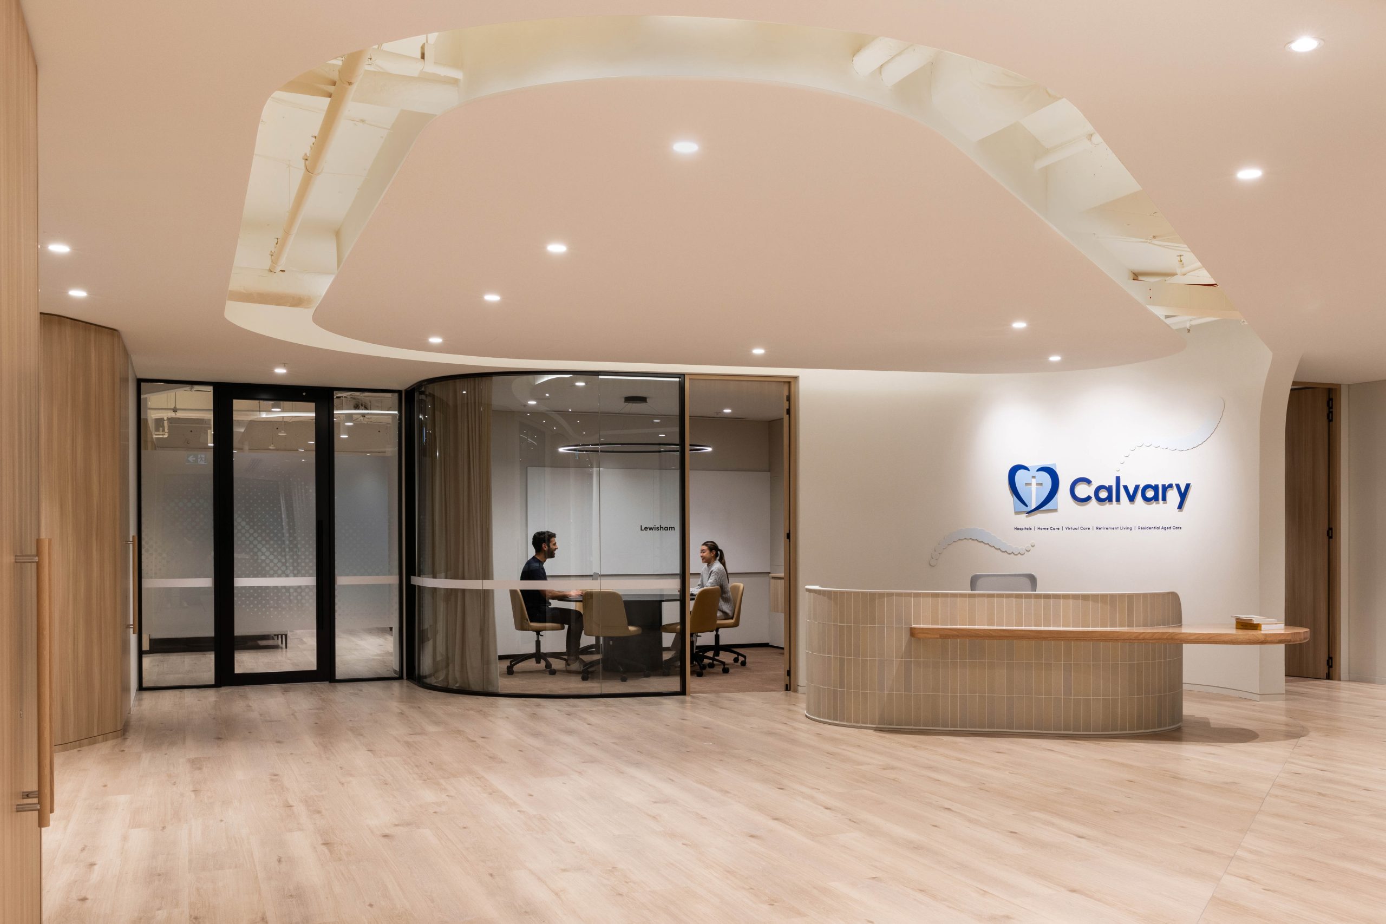
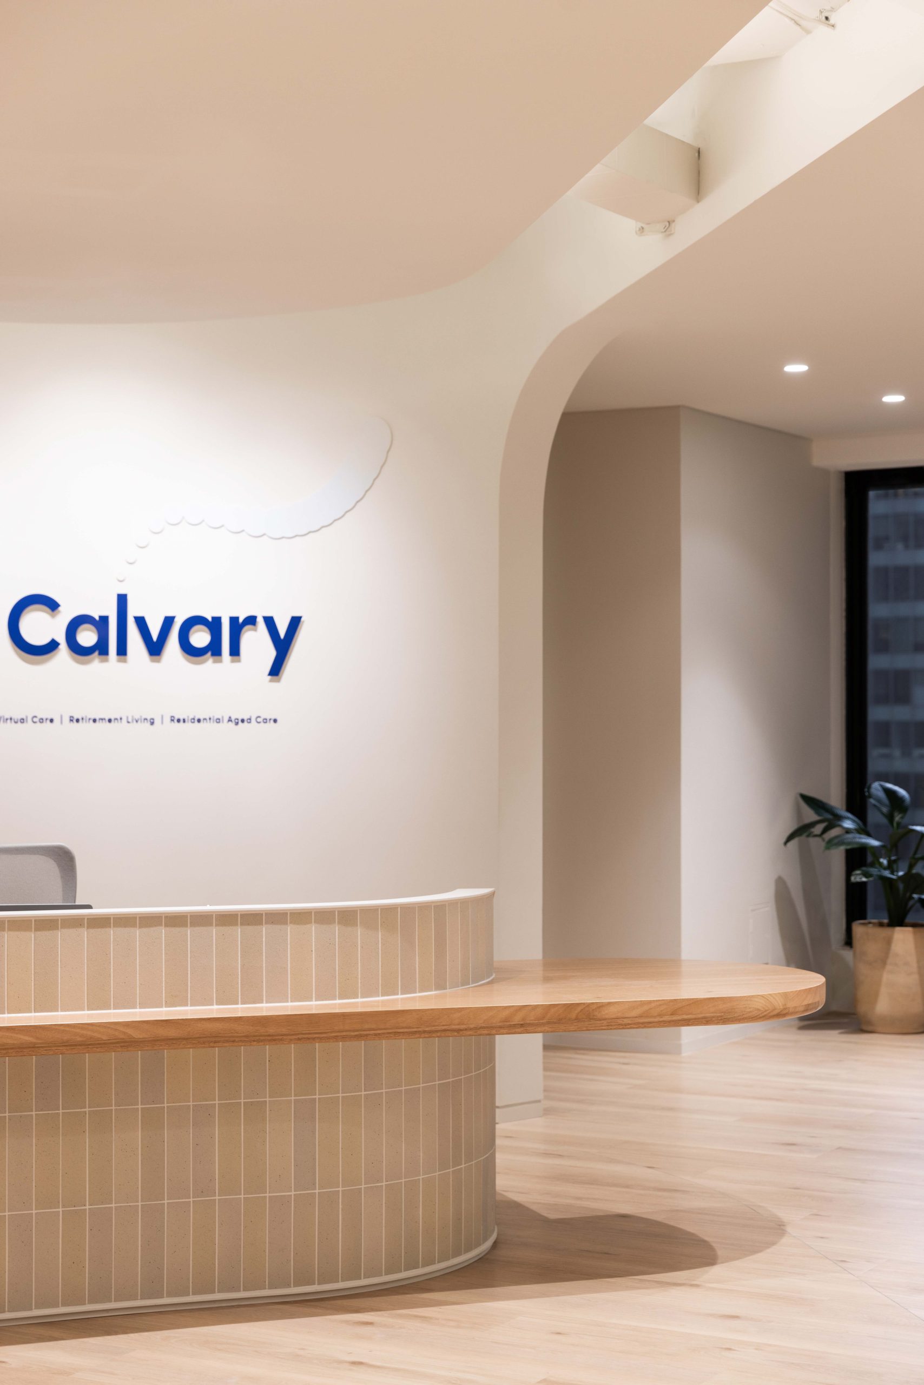
A key briefing element was the prioritisation of the welcome experience. A highly considered approach to lighting ensured that key features are provided with a halo of warmth to enhance that sense of welcome.
A balanced neutral palette is employed to ensure brand identification is highlighted and integrated with the design, including a strong graphic overlay to showcase the importance of Calvary’s history and stewardship.
The layout ensures clarity of circulation so that equity of use is provided for visitors and residents, while maintaining team neighbourhoods.