From first pitch to final reveal, this project was about making a statement, unapologetically confident, commercially sharp and architecturally bold. Rooted in grit and sophistication, GEYER VALMONT delivered a workplace that does more than impress. It commands attention in a competitive market and signals a business operating at peak performance.
We entered the race late. With just days to prepare, we showed up on-site with a hand-drawn plan, concept imagery, and a sketch-model run through AI. It wasn’t glossy, but it was smart, fast, and on-point. Our ability to listen, pivot, and respond to real-time feedback made the difference.
“Can I tell you what you’ve done wrong?” was the client’s opening line. We welcomed it, and built the winning solution from there.
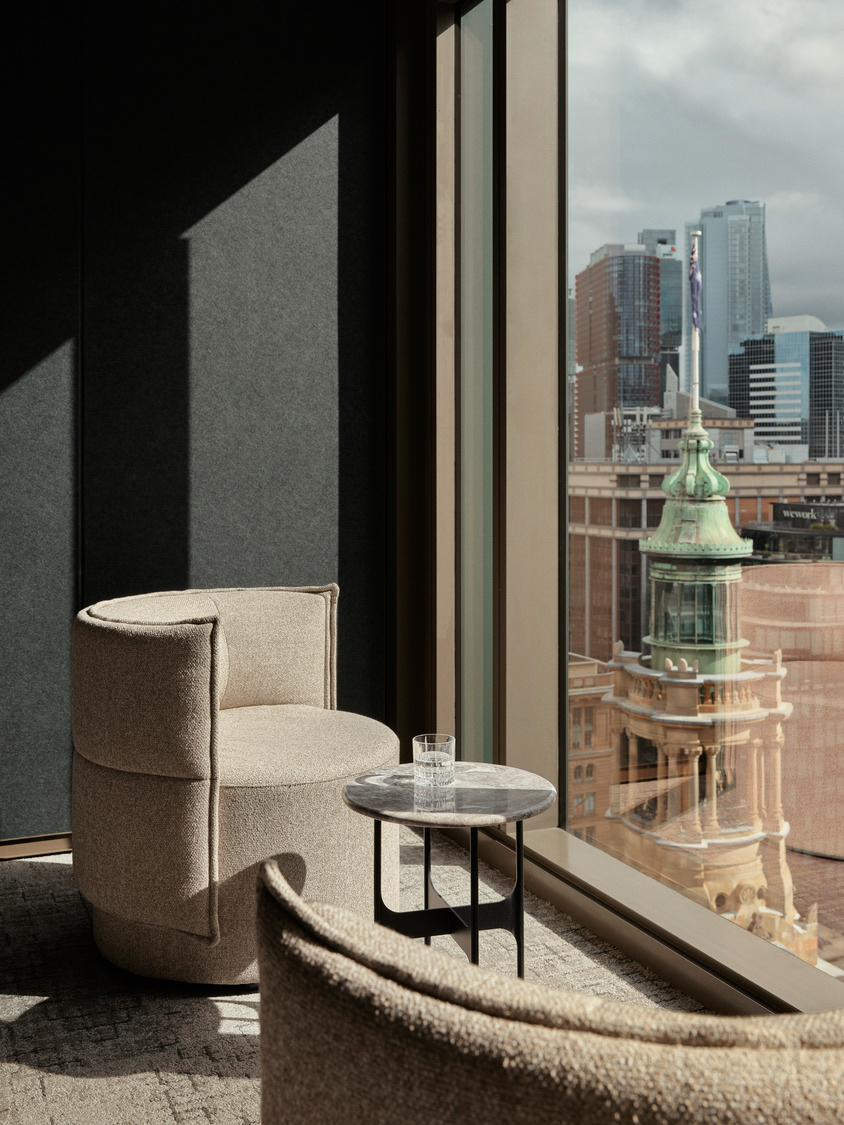
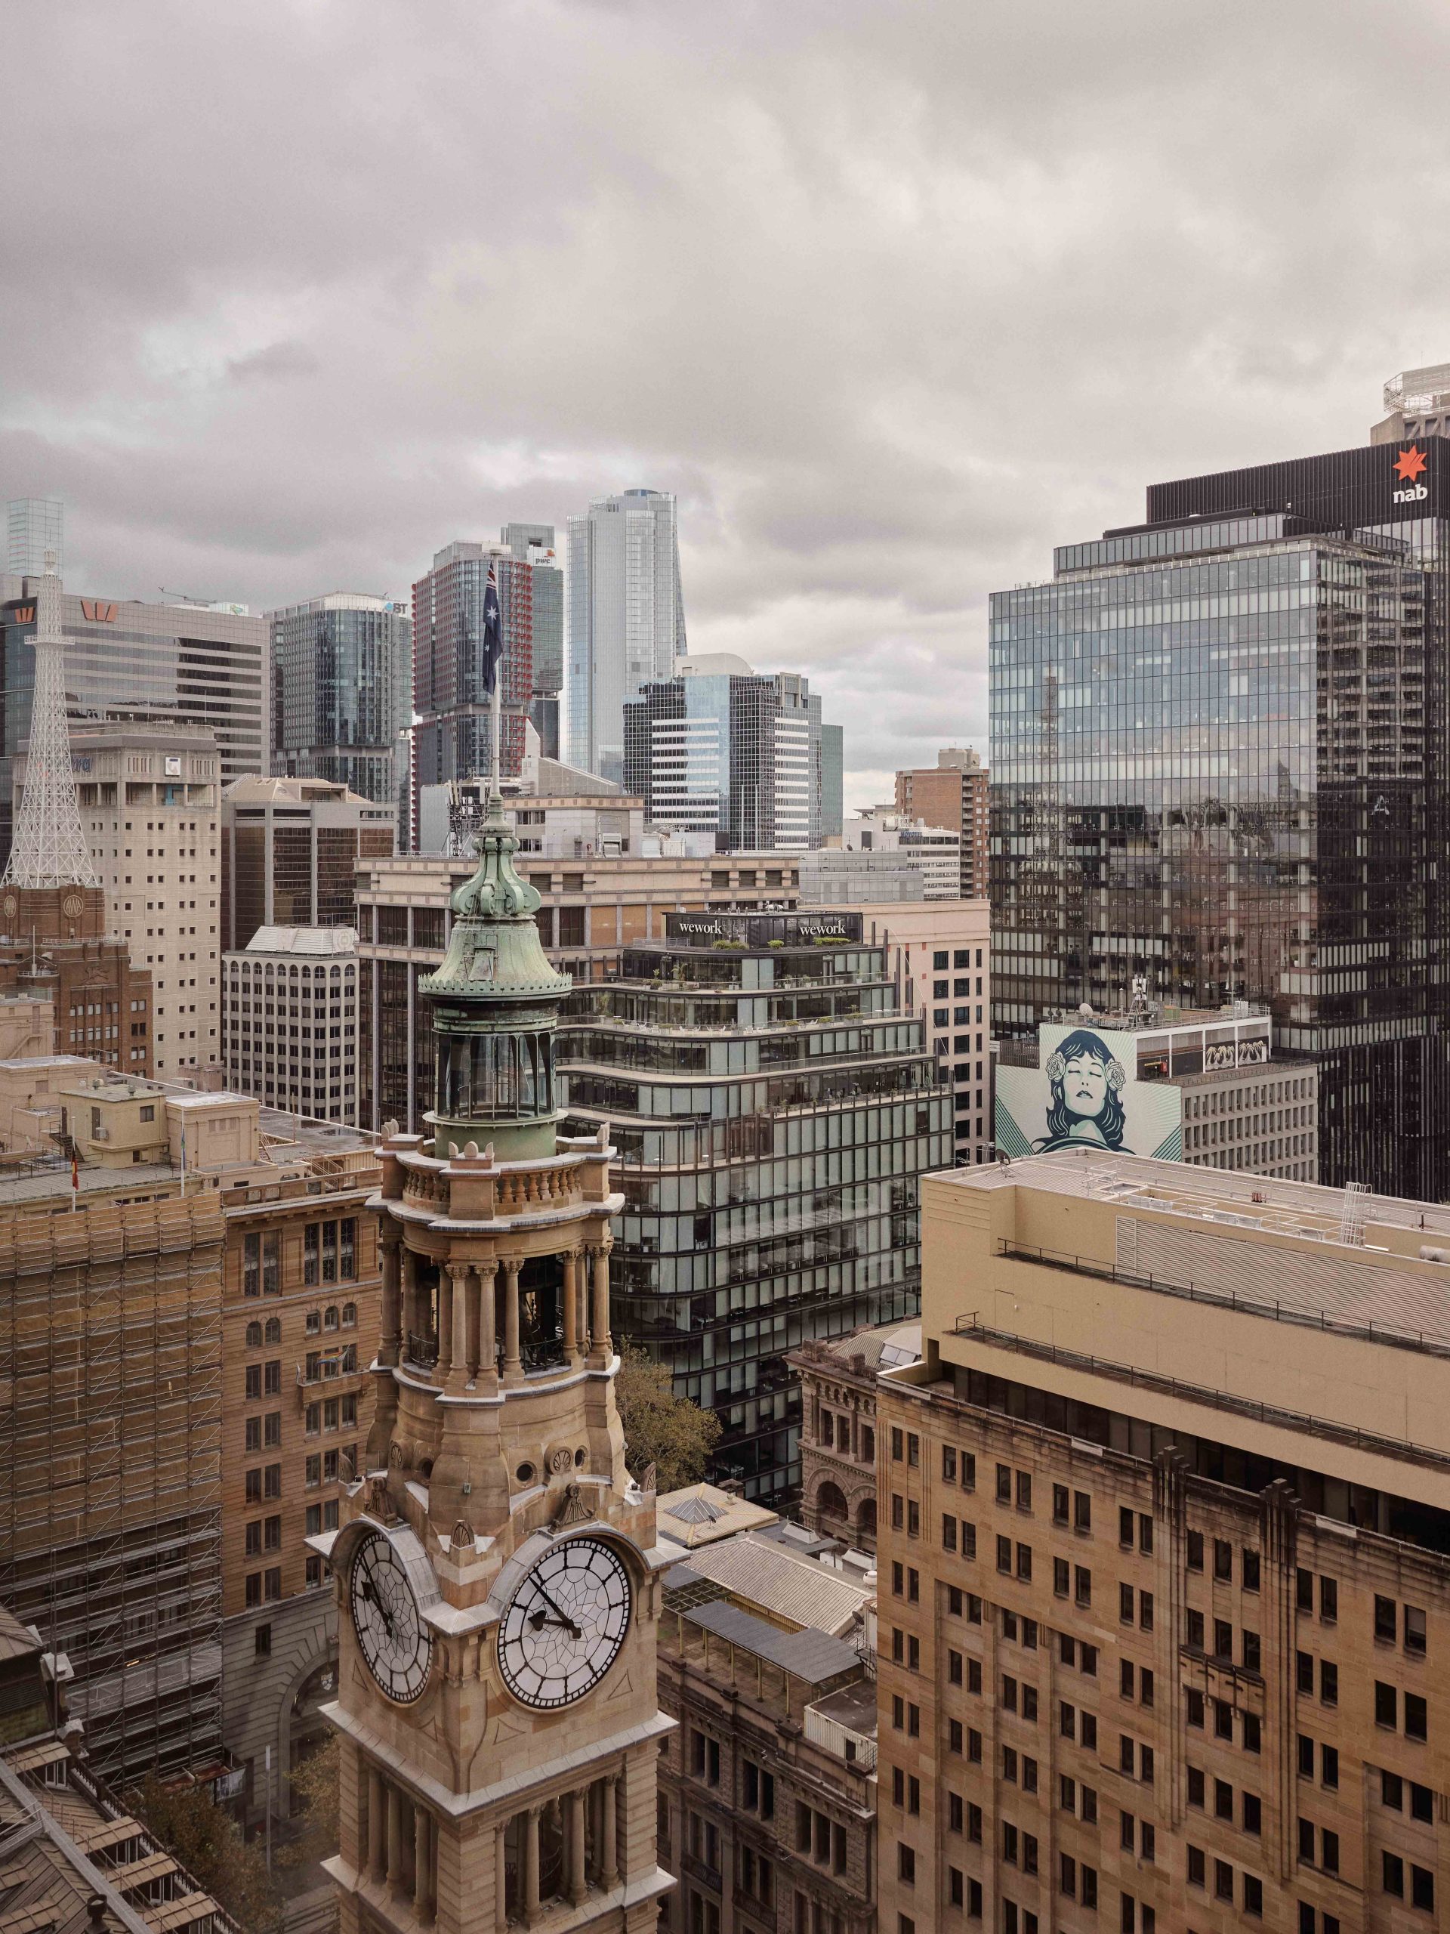
Metrics Credit Partner’s sought a workplace that would unite their growing team, previously dispersed across North Sydney. The move to 1 Martin Place provided an iconic address that reinforced their CBD presence and consolidated the business into a single, light-filled home with expansive city views.
The brief prioritised distinct yet connected experiences for clients and staff, while expressing how the business operates and supports its people and clients. Working closely with the client, the concept centred on a singular journey from arrival to workspace, ensuring the experience felt calm, deliberate, and welcoming.
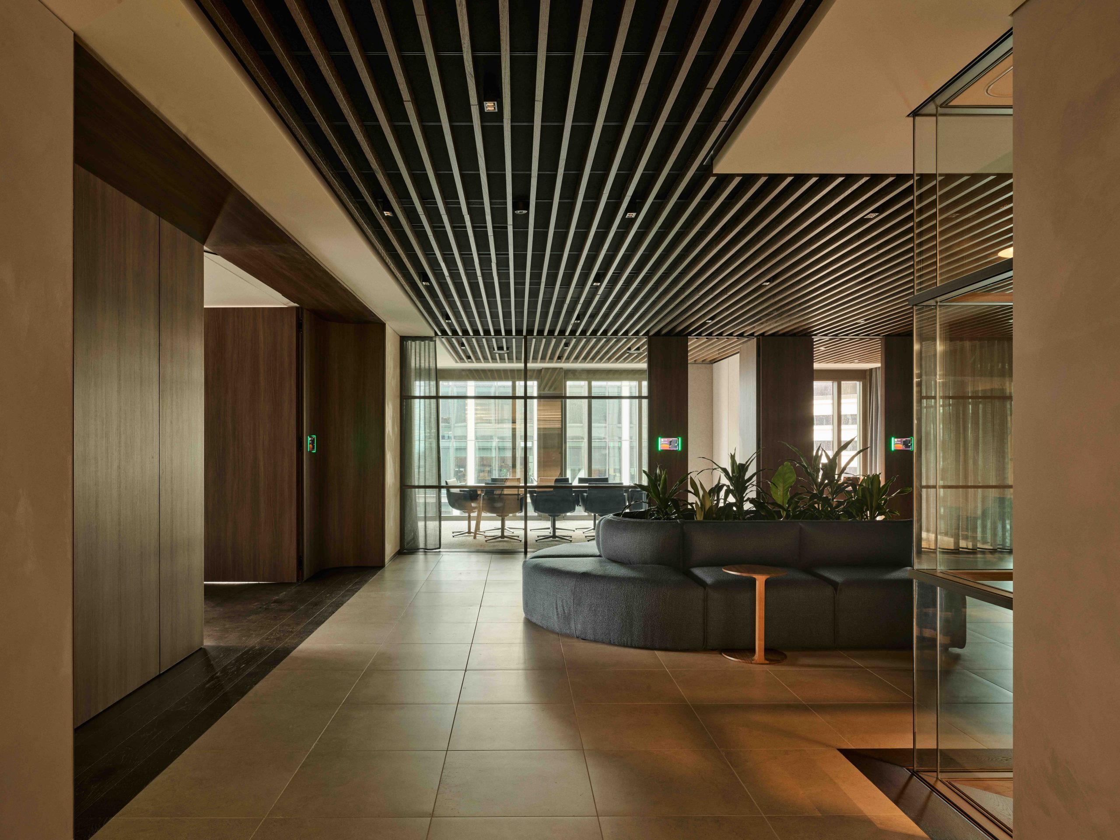
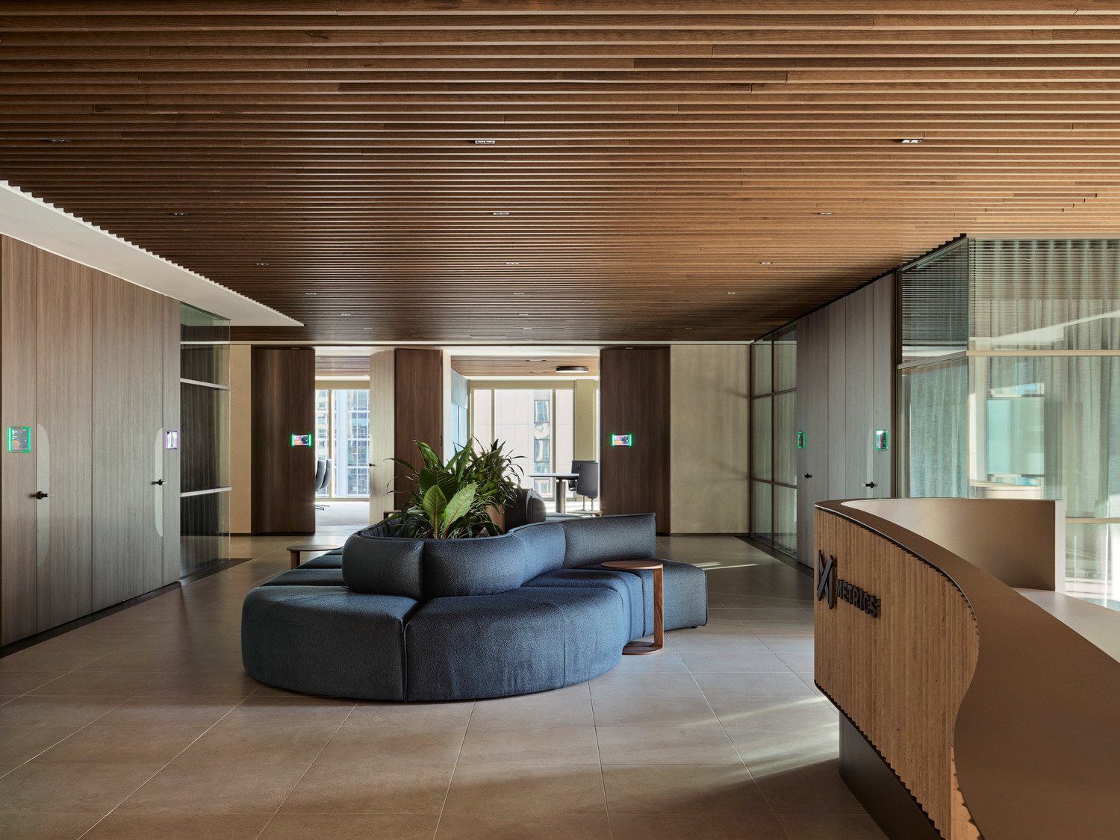
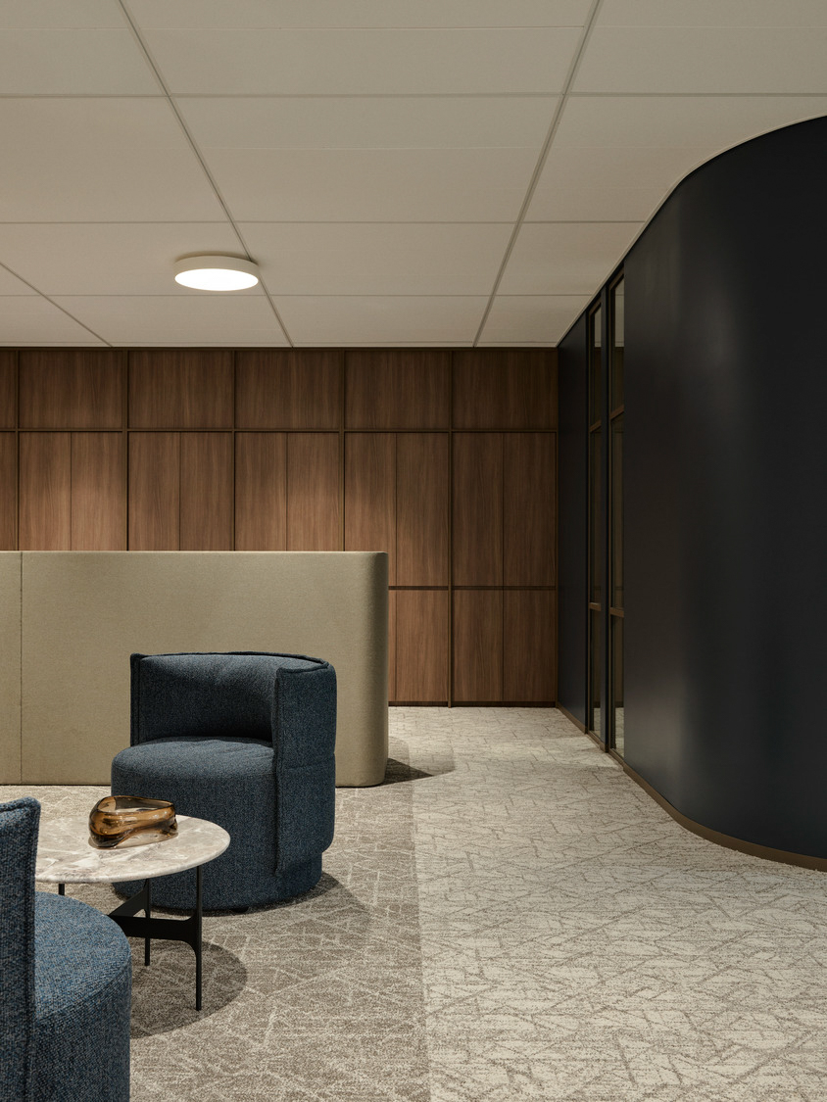
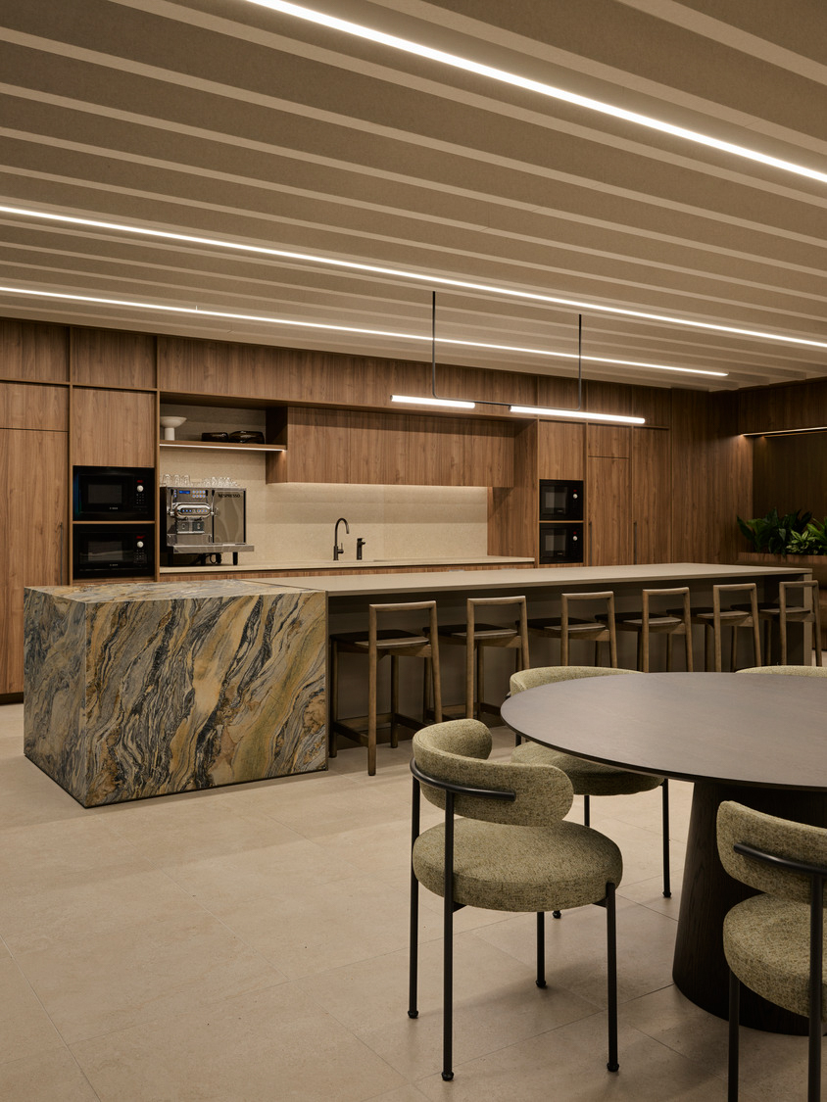
A key site constraint was the deep central zone with no access to daylight. This informed a planning approach that positioned all workpoints along the perimeter, maximising daylight and maintaining uninterrupted sightlines across the floorplate. The internal core was reimagined as a generous social and collaboration hub, housing the breakout, meeting rooms, and support spaces. A carefully considered lighting strategy ensures these spaces remain comfortable and active throughout the day.
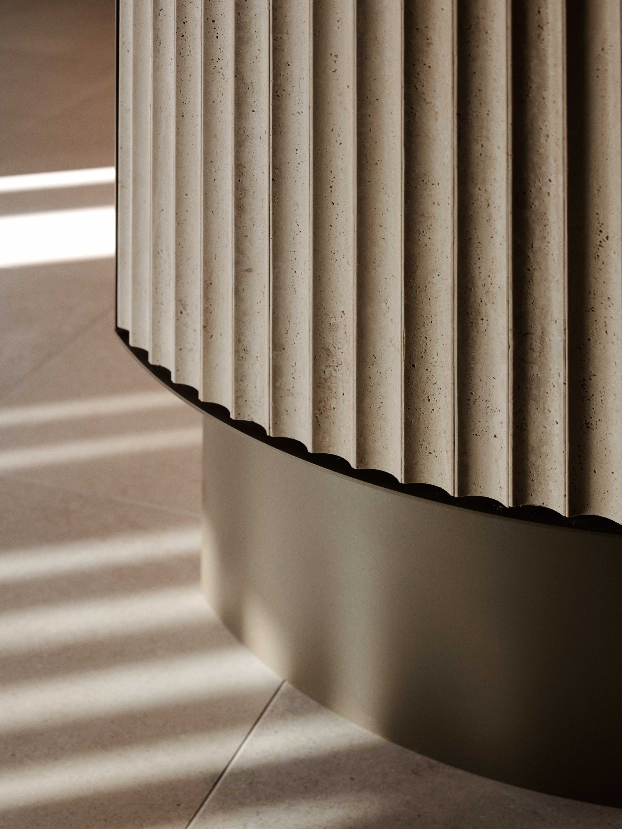
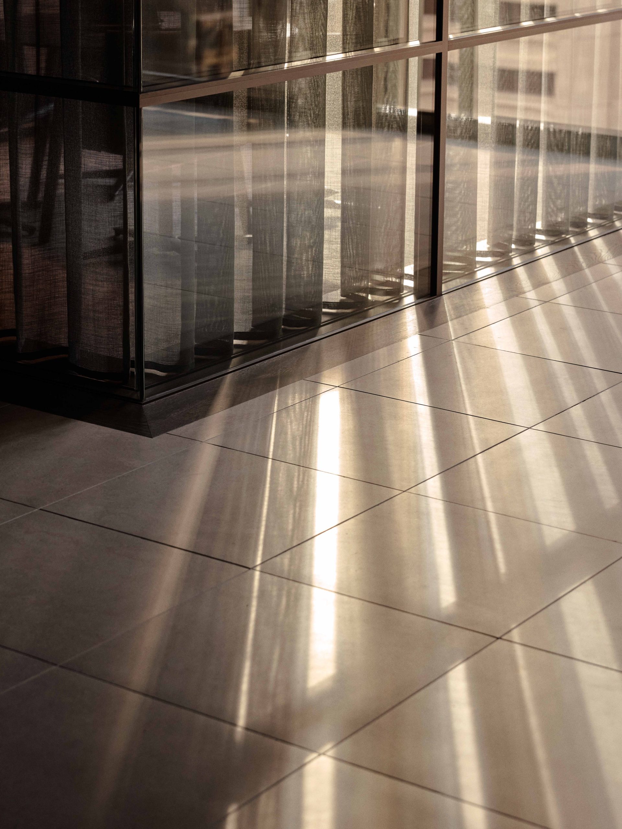
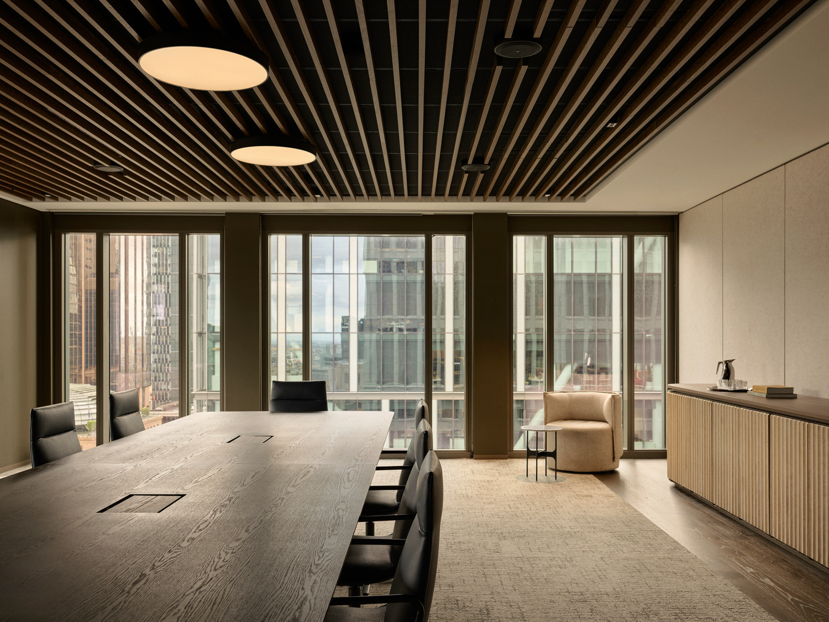
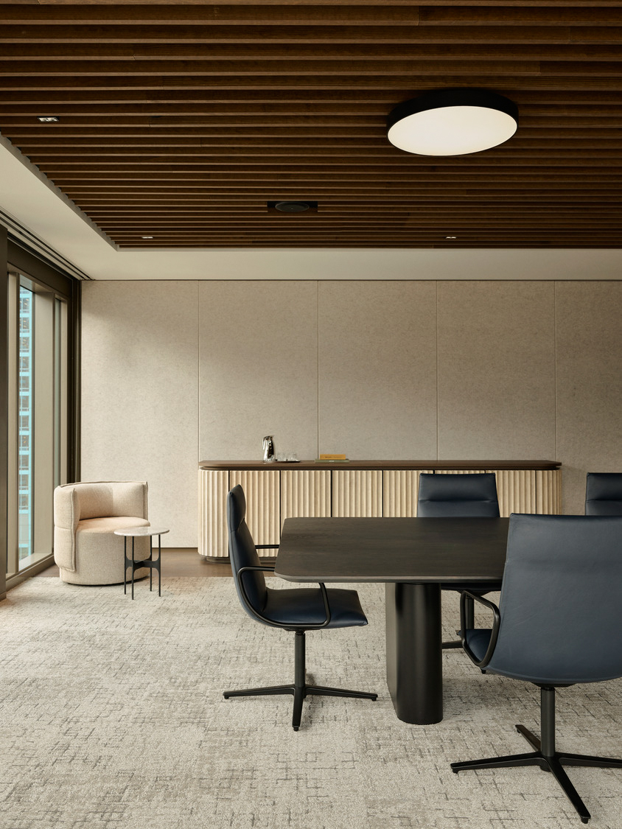
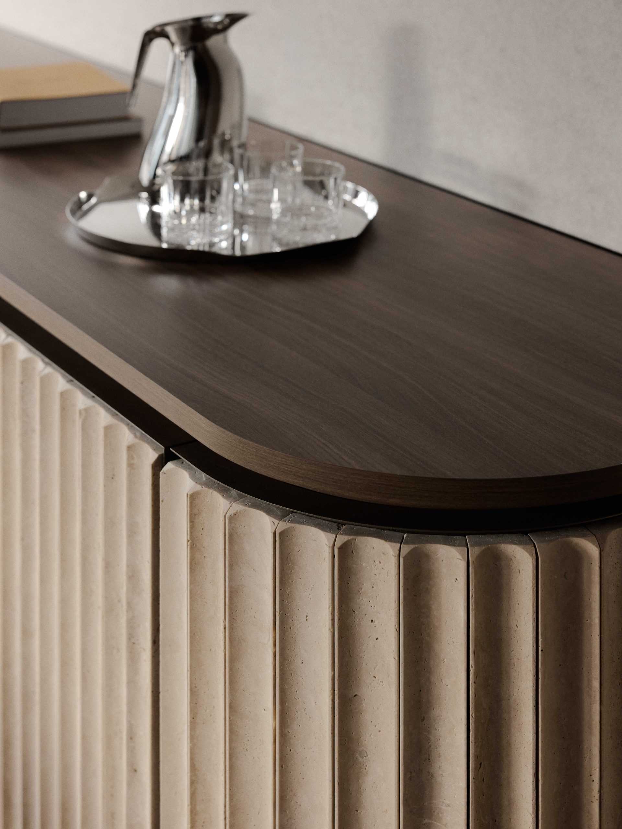
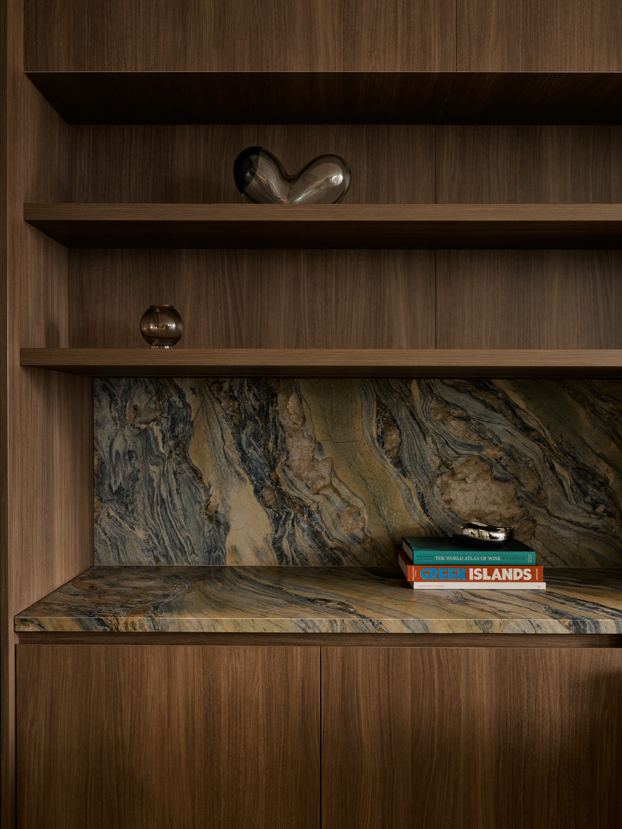
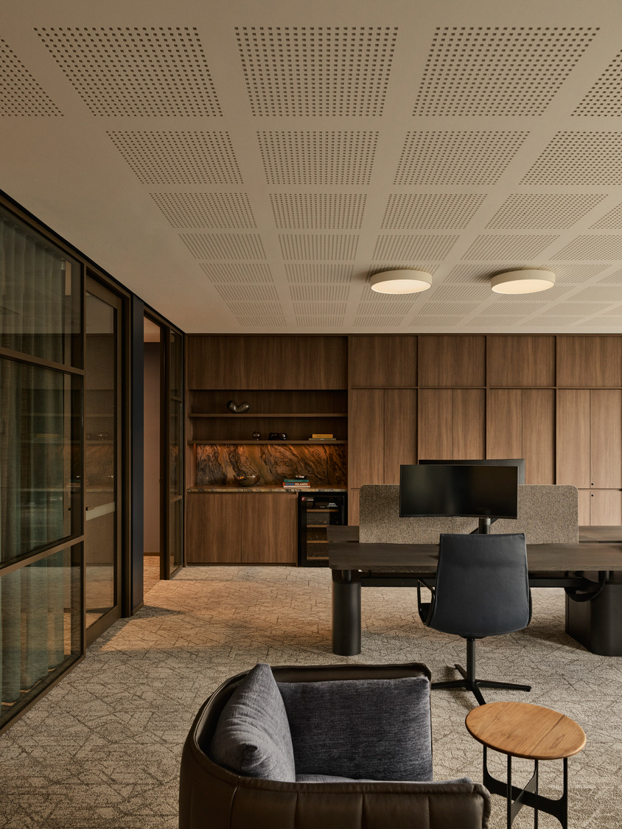
Materiality responds to the surrounding architecture through warm timbers, soft neutrals, and bronze detailing, creating a harmonious connection between interior and exterior. This calm foundation allows contemporary Indigenous artworks to stand out, while responsibly sourced materials reinforce the project’s sustainability ambitions.
Every aspect of this workplace was designed to sharpen performance, elevate client perception and enable decisive action. This is not a passive space, it works as hard as the people inside it.
Upon arrival, clients are met with a high-impact front-of-house. Framed views, precision detailing and curated materials project confidence, credibility and commercial scale. It’s an environment built to close deals and set the tone for success.
The spatial layout supports both visibility and discretion. Key decision-makers are embedded close to project teams, while leadership zones offer quiet command without unnecessary hierarchy. Movement throughout the space feels intuitive, supporting spontaneous collaboration and focused delivery.
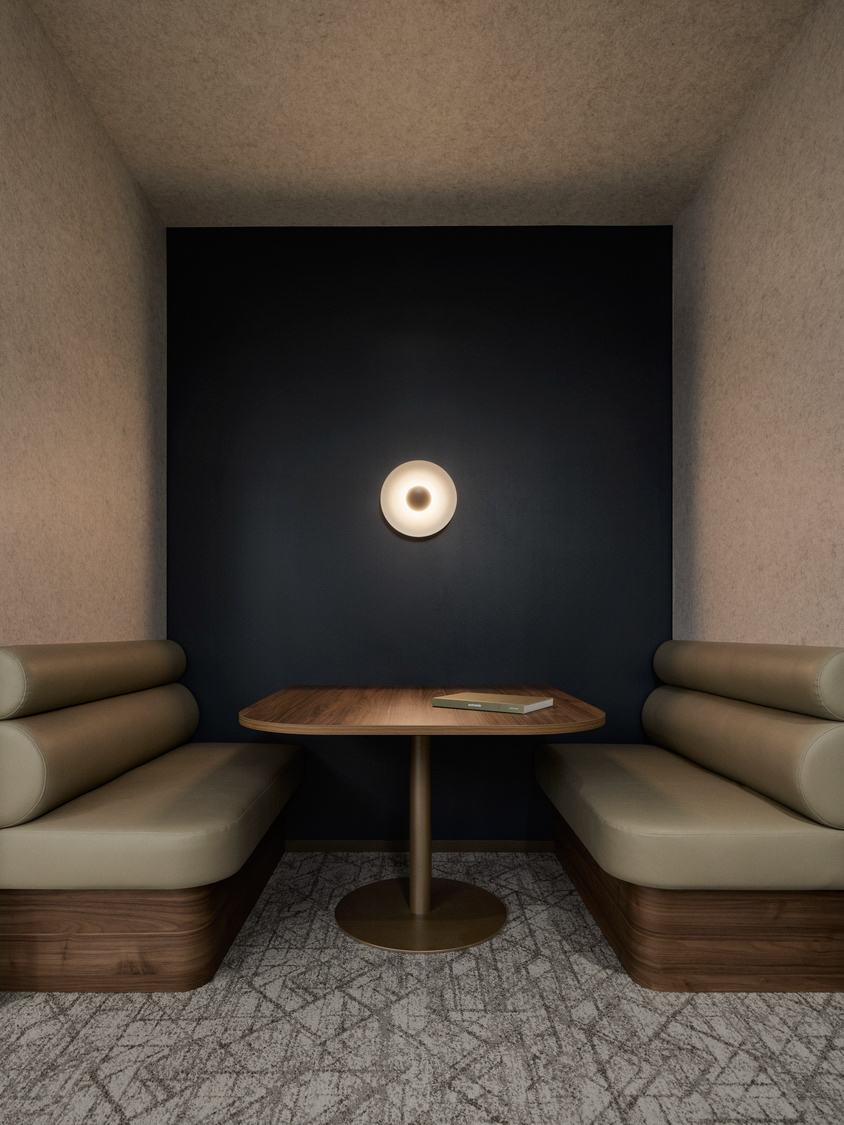
Instead of static desking, the workplace supports choice and change. Plug-in points, touchdown spaces and semi-enclosed hubs allow teams to reconfigure how they work day to day or project by project. This is flexibility with purpose.
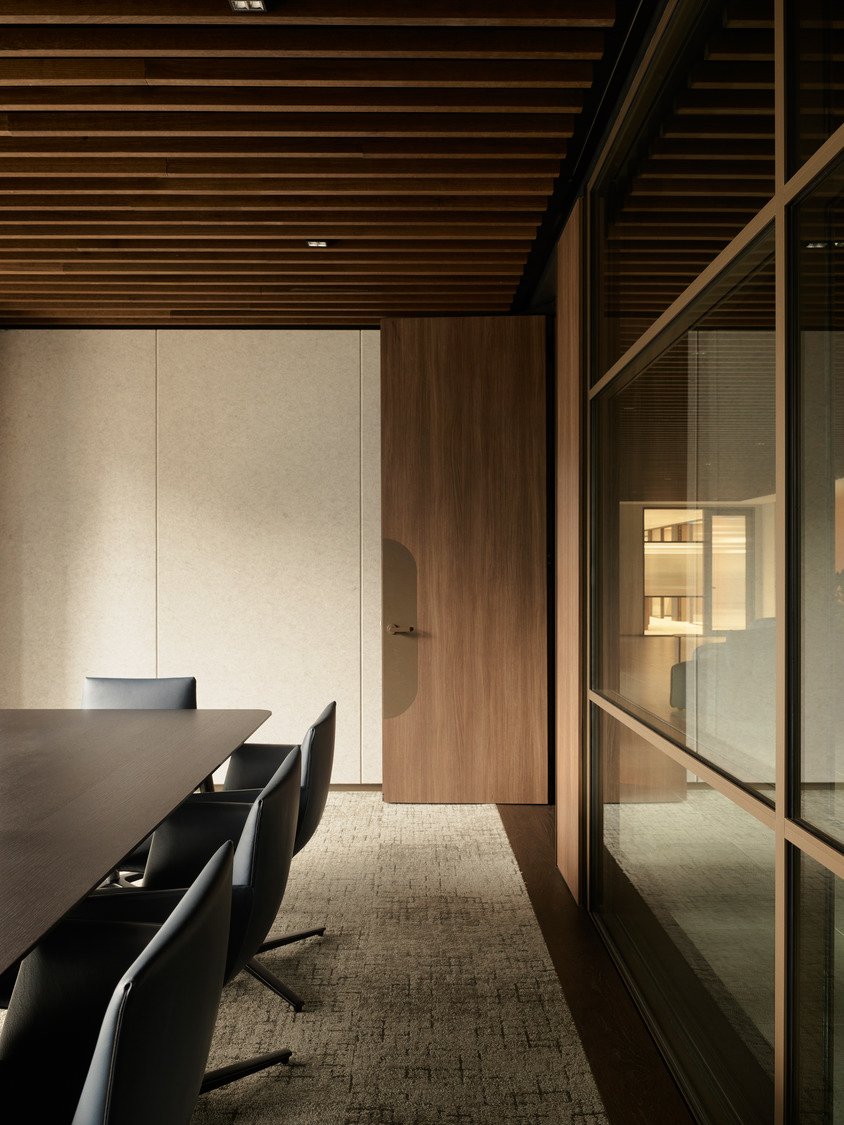
Rich, layered finishes, acoustic tuning and ambient lighting deliver not just comfort but a sense of gravitas. It feels like a place where big things happen.
Built-in AV, intuitive wayfinding and back-of-house support zones ensure that focus remains on work. Every meeting space, from intimate breakout to boardroom, is calibrated for connection, clarity and control.
This bespoke workplace communicates excellence before a word is spoken. It reflects a business that is serious, sharp and built to compete at every turn.
Our integrated design and build process ensured every detail was delivered with precision and budget clarity. This approach advances interior design practice by demonstrating how a unified delivery model can achieve high performance outcomes through thorough quantification, technical rigour, and consistent alignment of design intent. It also strengthened trust and transparency, taking the client confidently from concept to completion. This strong partnership resulted in our appointment to deliver their Melbourne workplace.