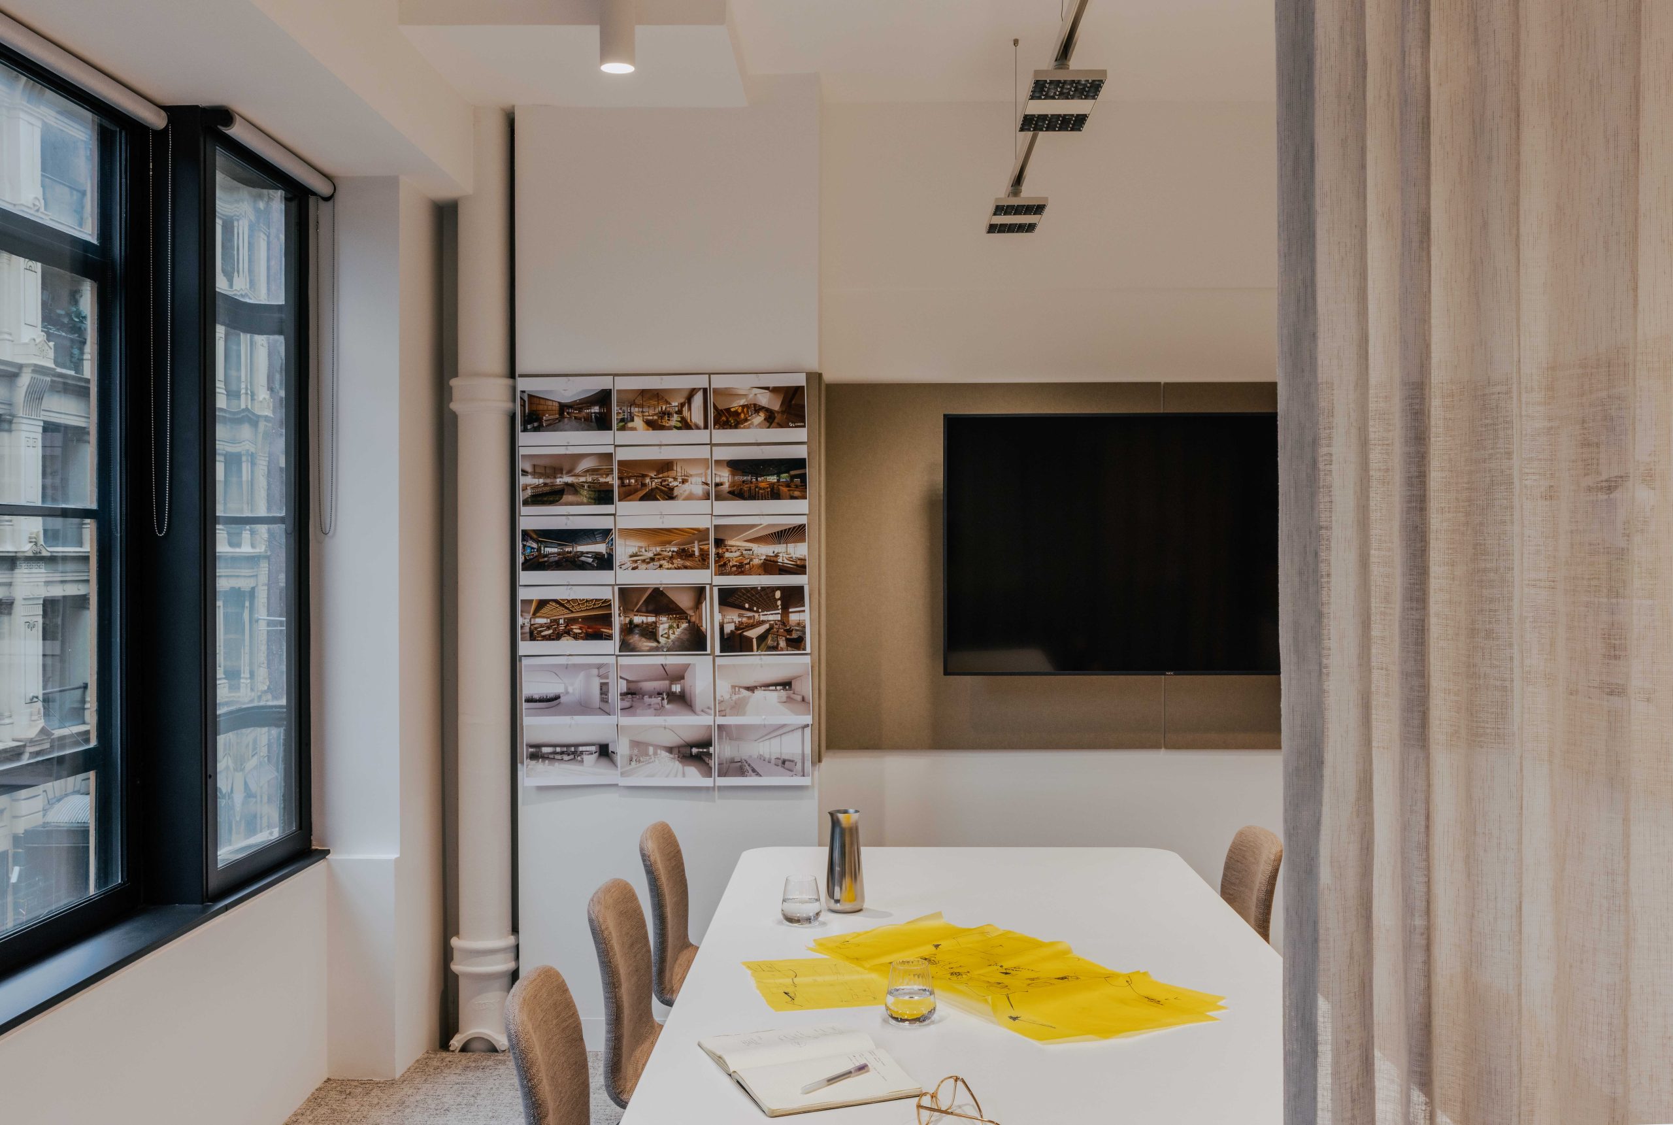
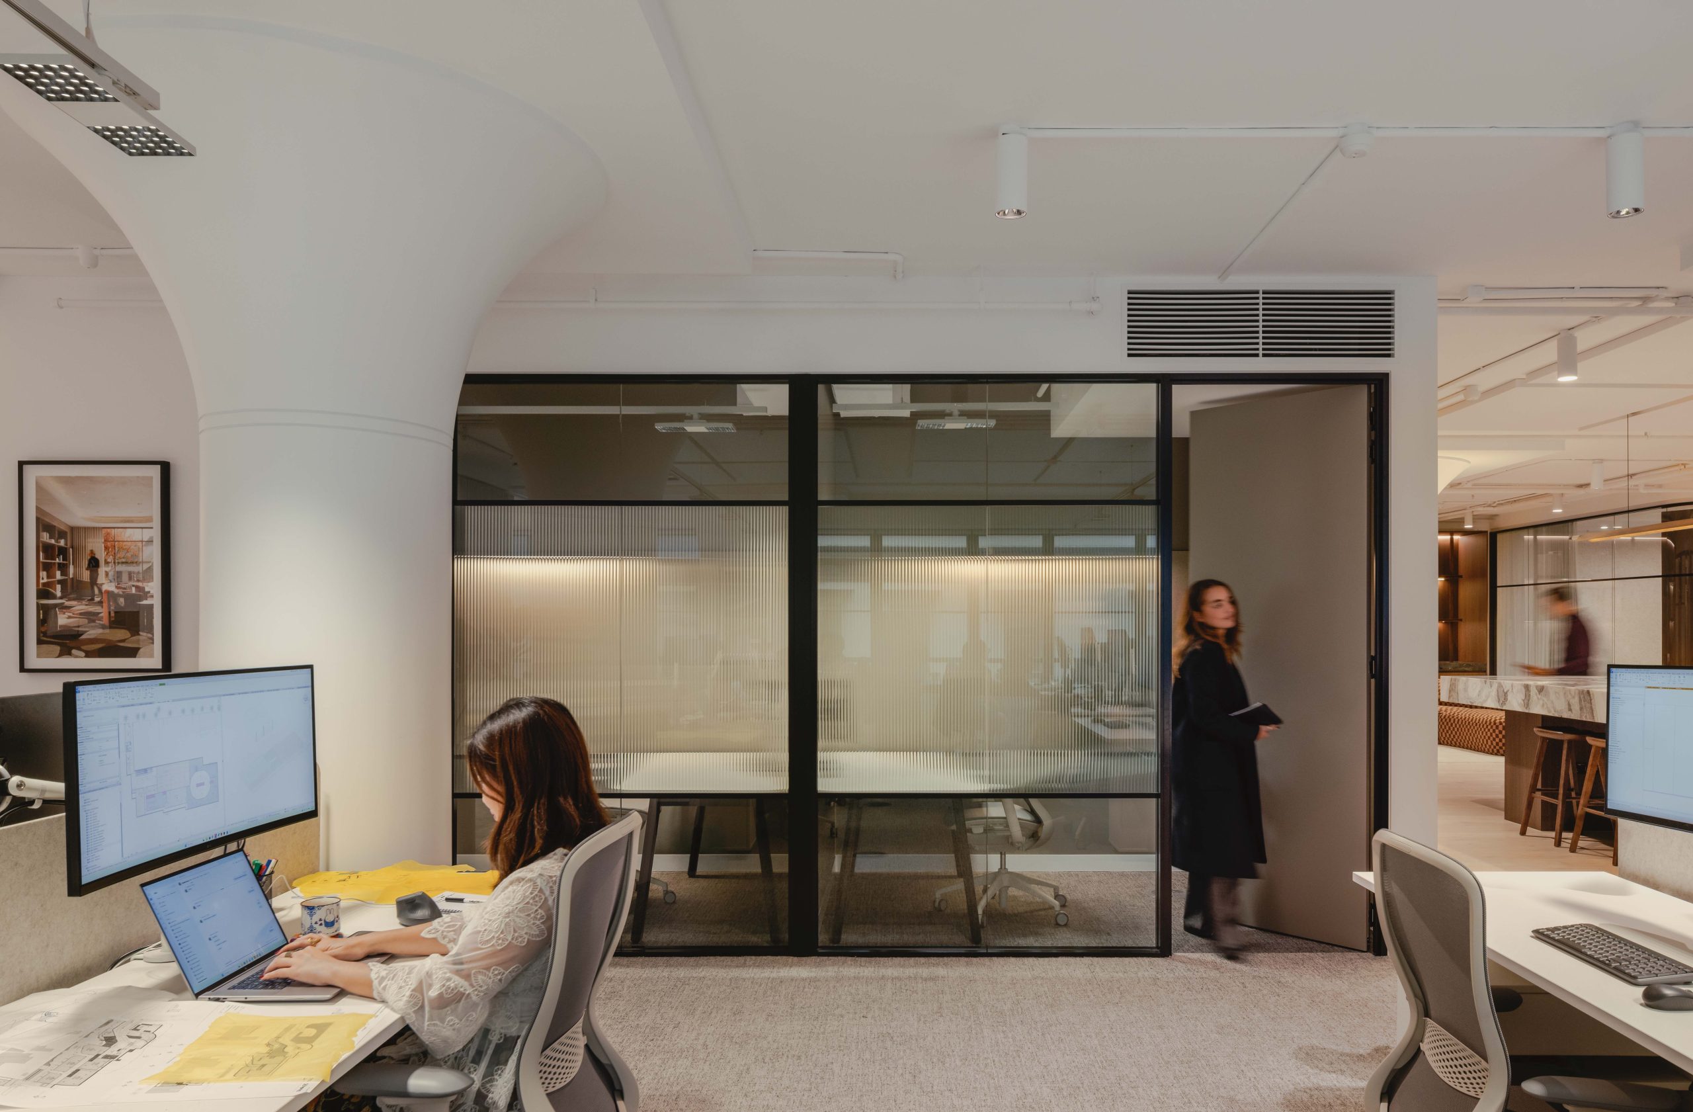
GEYER VALMONT designed and delivered a new workplace for Studio SC at 155 Clarence Street, following their decision to move away from a landlord-led speculative fitout. The base building proposal lacked the identity and spatial intent required for an architectural studio.
The brief called for a highly considered, functional environment that supported collaboration, connection and day-to-day studio life. Studio SC sought a space that reflected their values and design sensibility, with a strong emphasis on warmth, authenticity and material quality. The programme was critical, with delivery required within a compressed timeframe aligned to lease commitments.
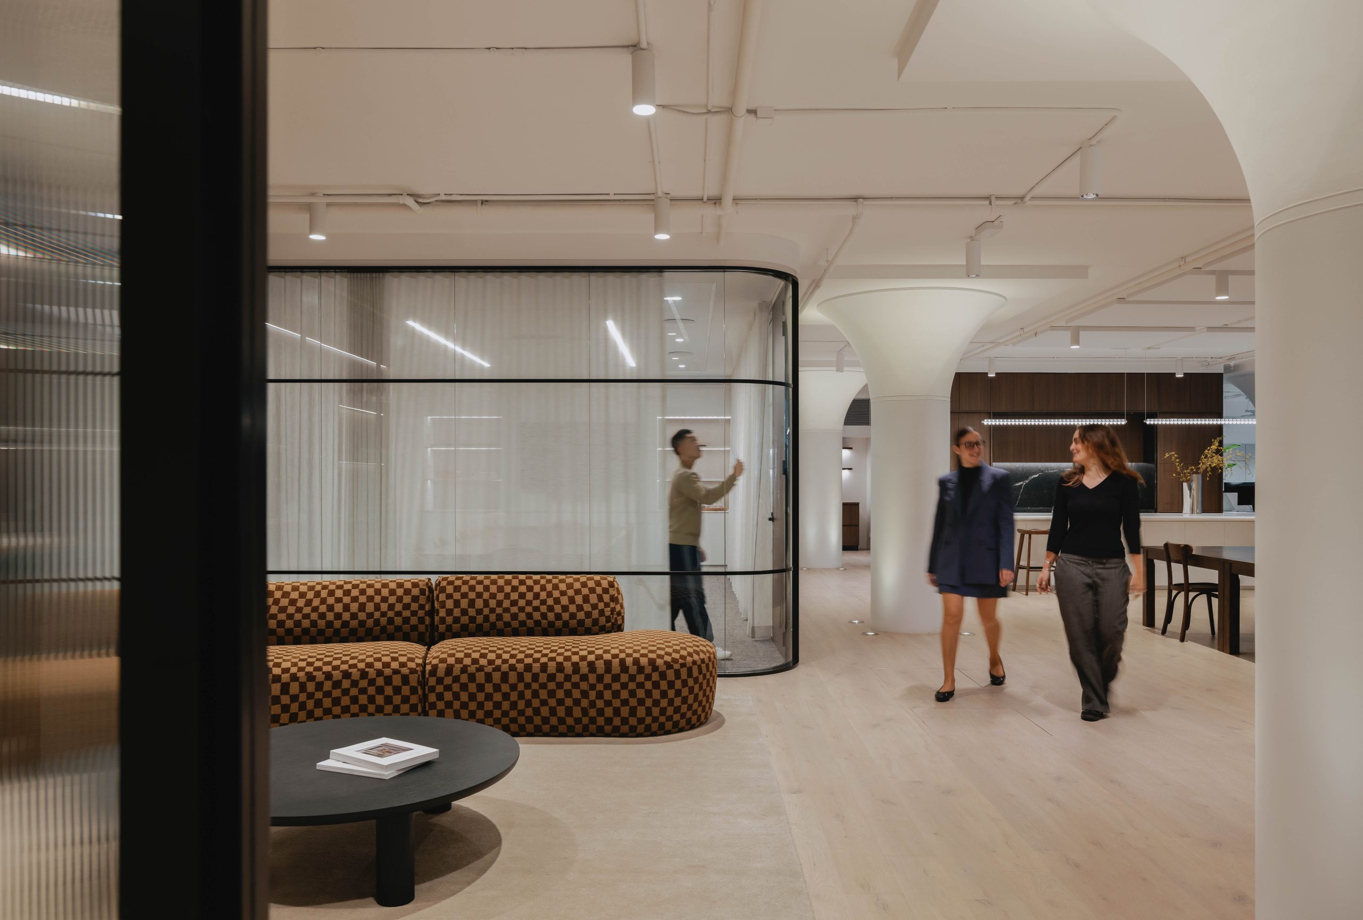
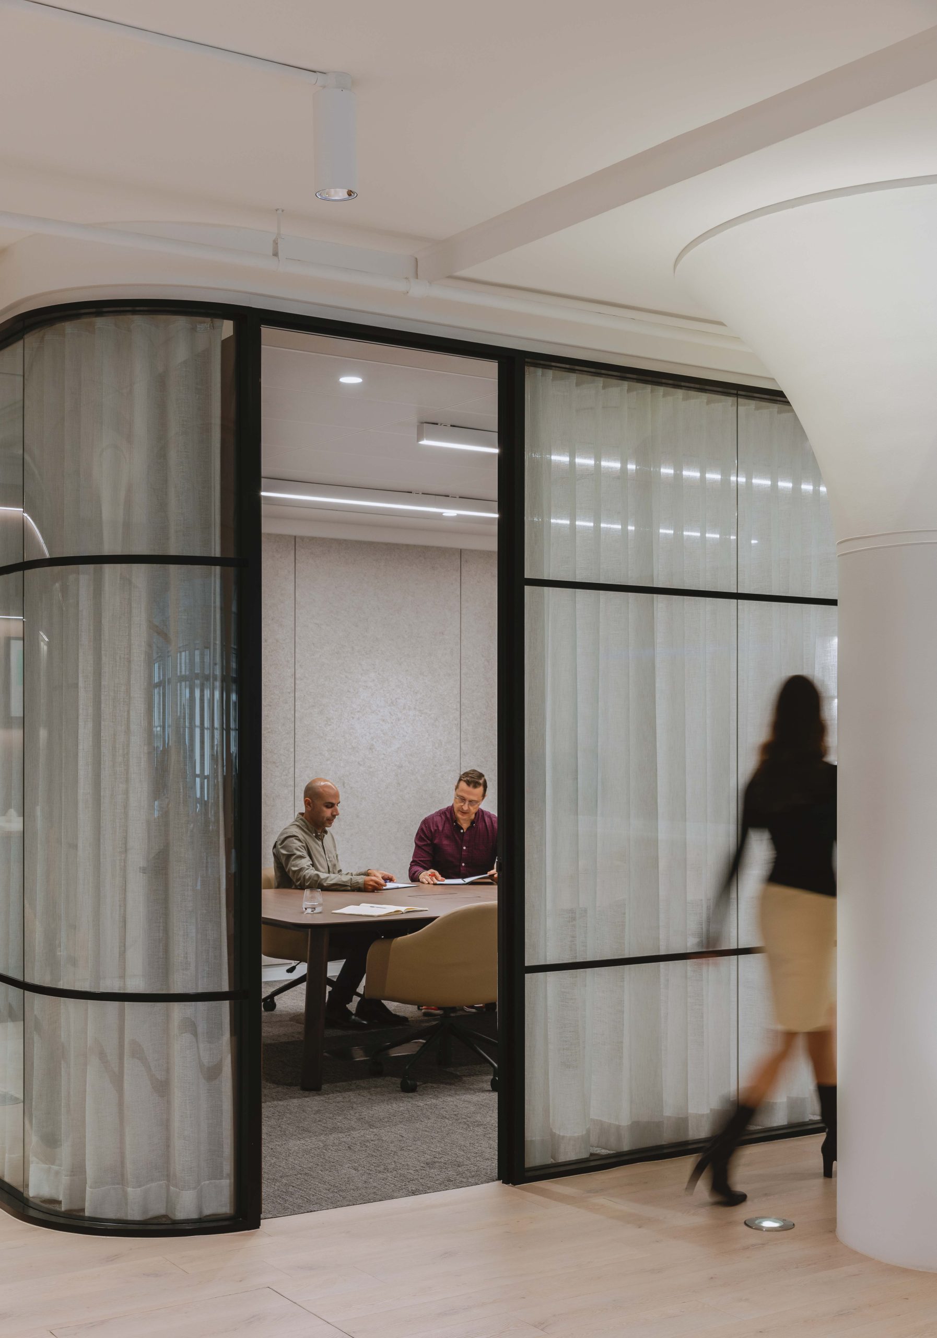
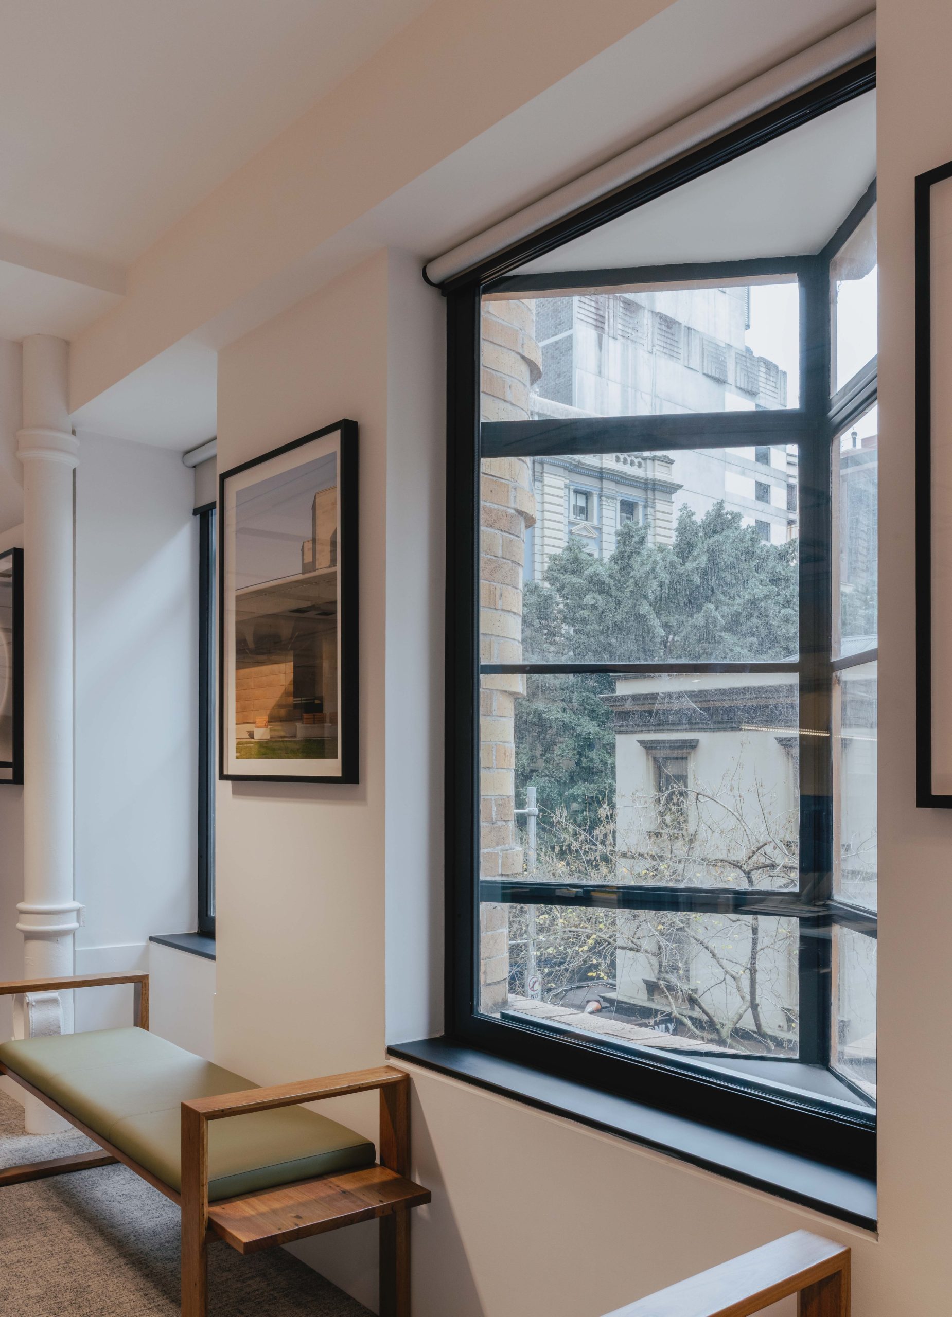
Set within a heritage-listed art deco building, Studio SC’s new workplace celebrates the intersection of history and contemporary design. Our response centred on creating a human-focused studio environment that balances functionality and a rich material expression. The workplace supports a range of working modes, from focused tasks to structured collaboration and informal interaction.
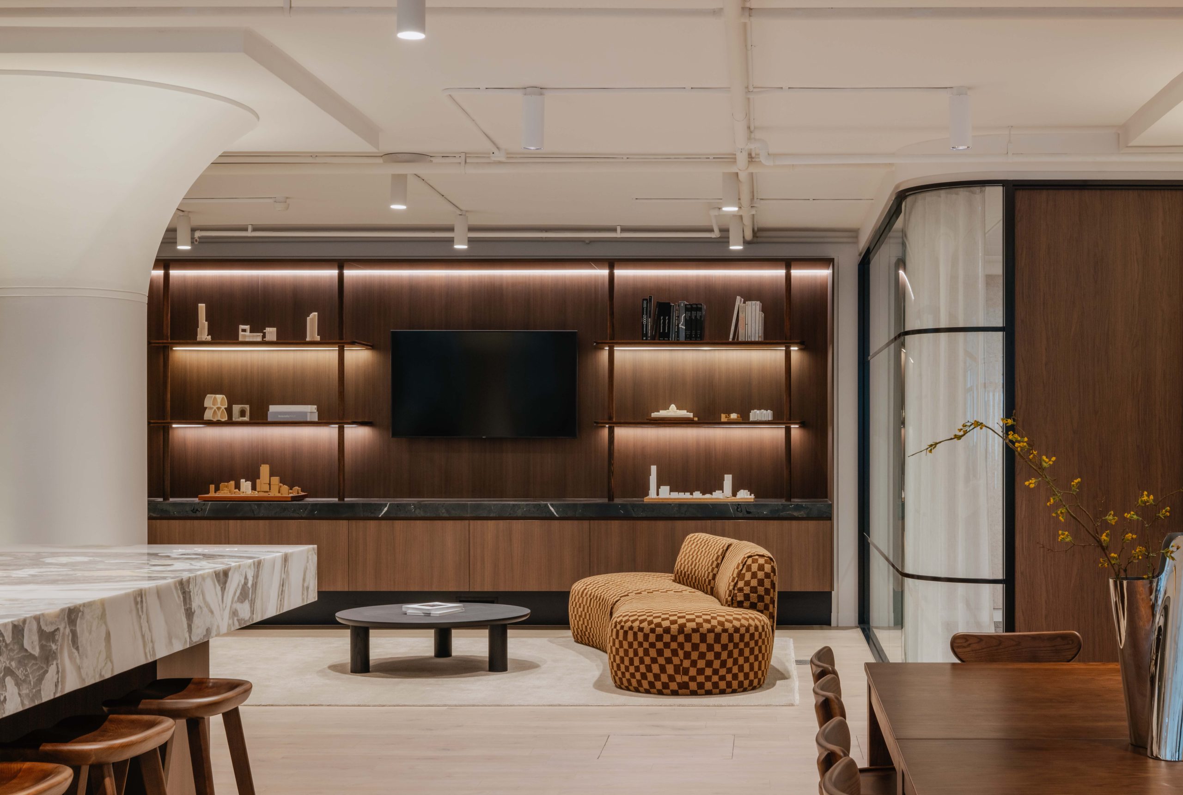
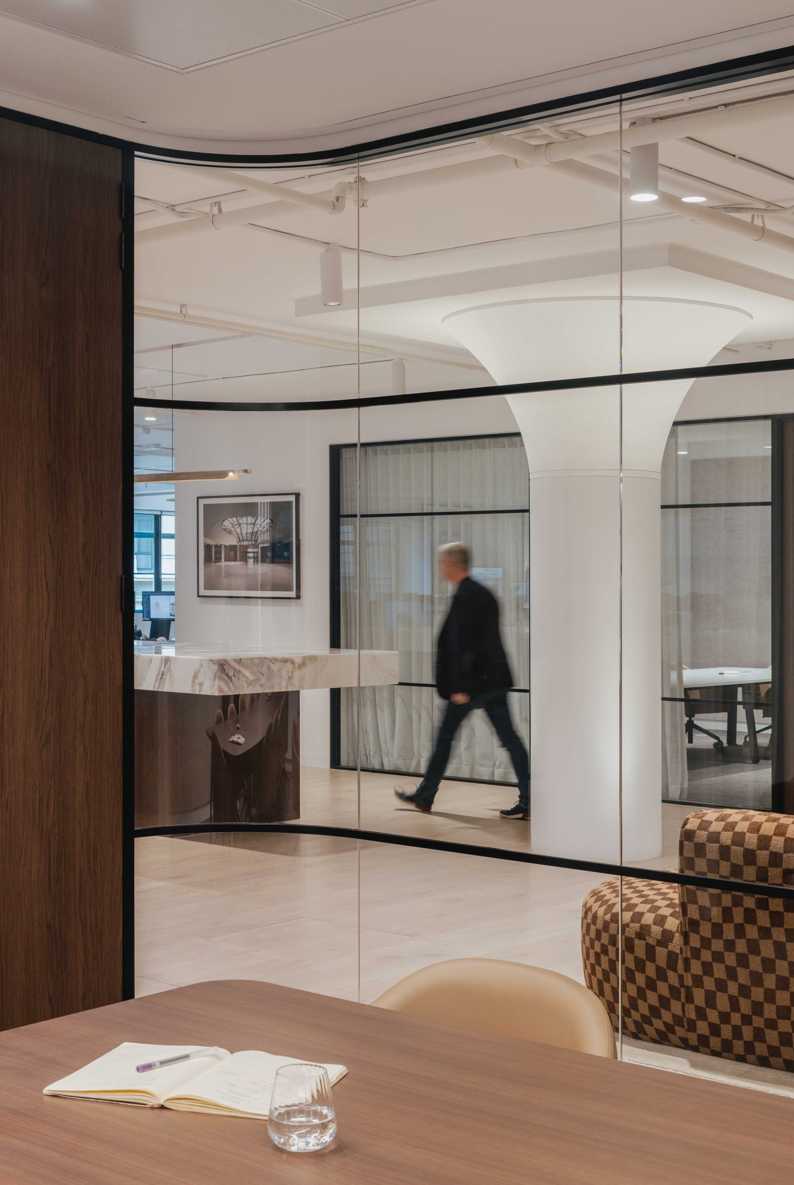
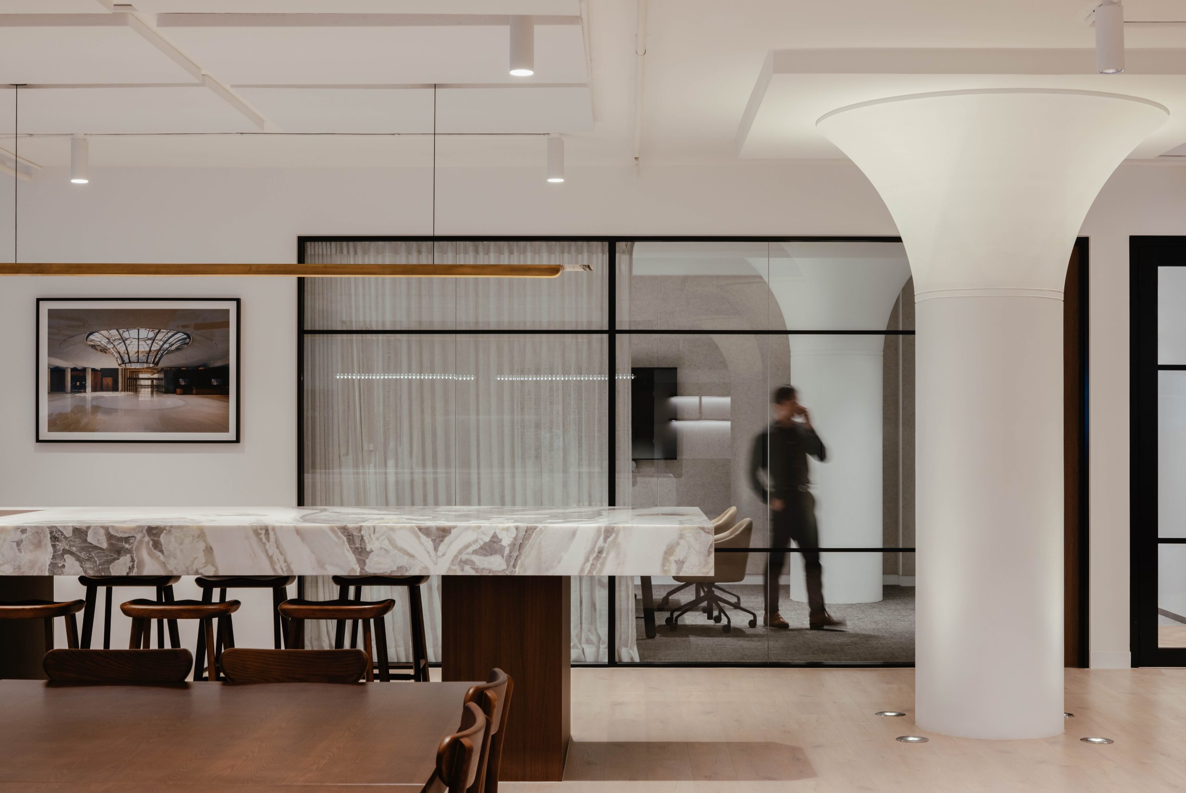
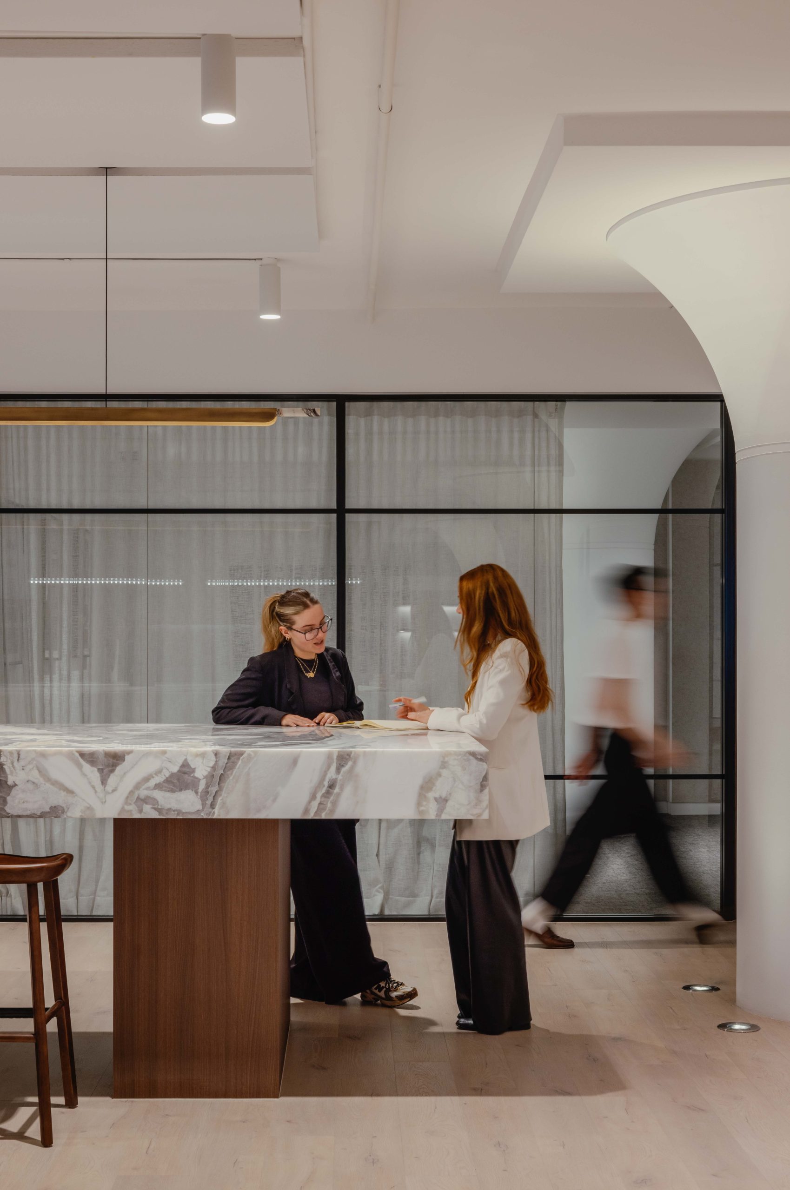
A sculptural stone collaboration bench establishes a clear focal point on arrival and acts as a key element for formal exchange. This is supported by a central arrangement of communal tables, forming the social heart of the studio and enabling daily interaction, shared meals and internal engagement.
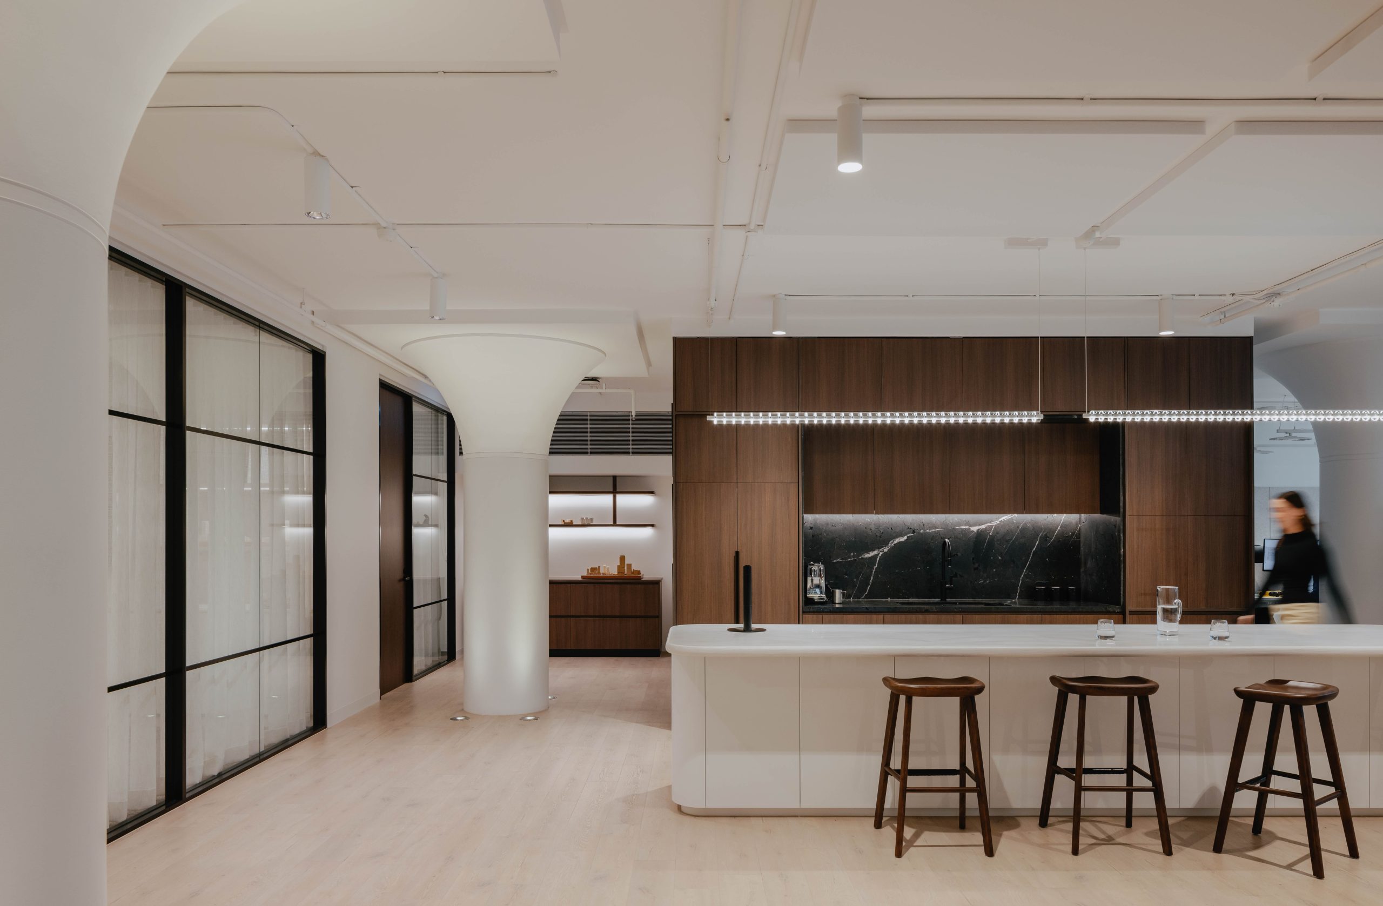
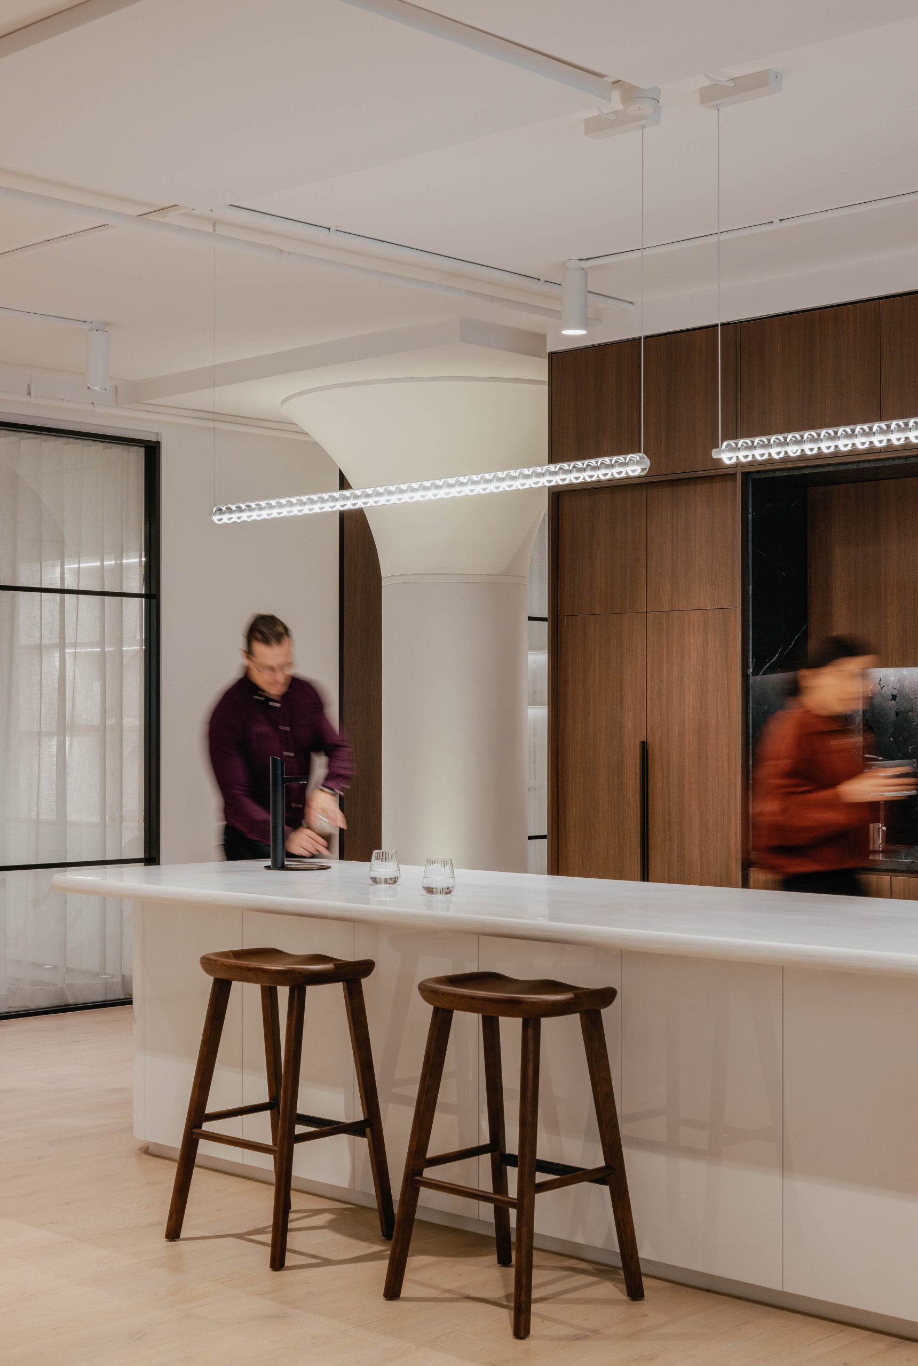
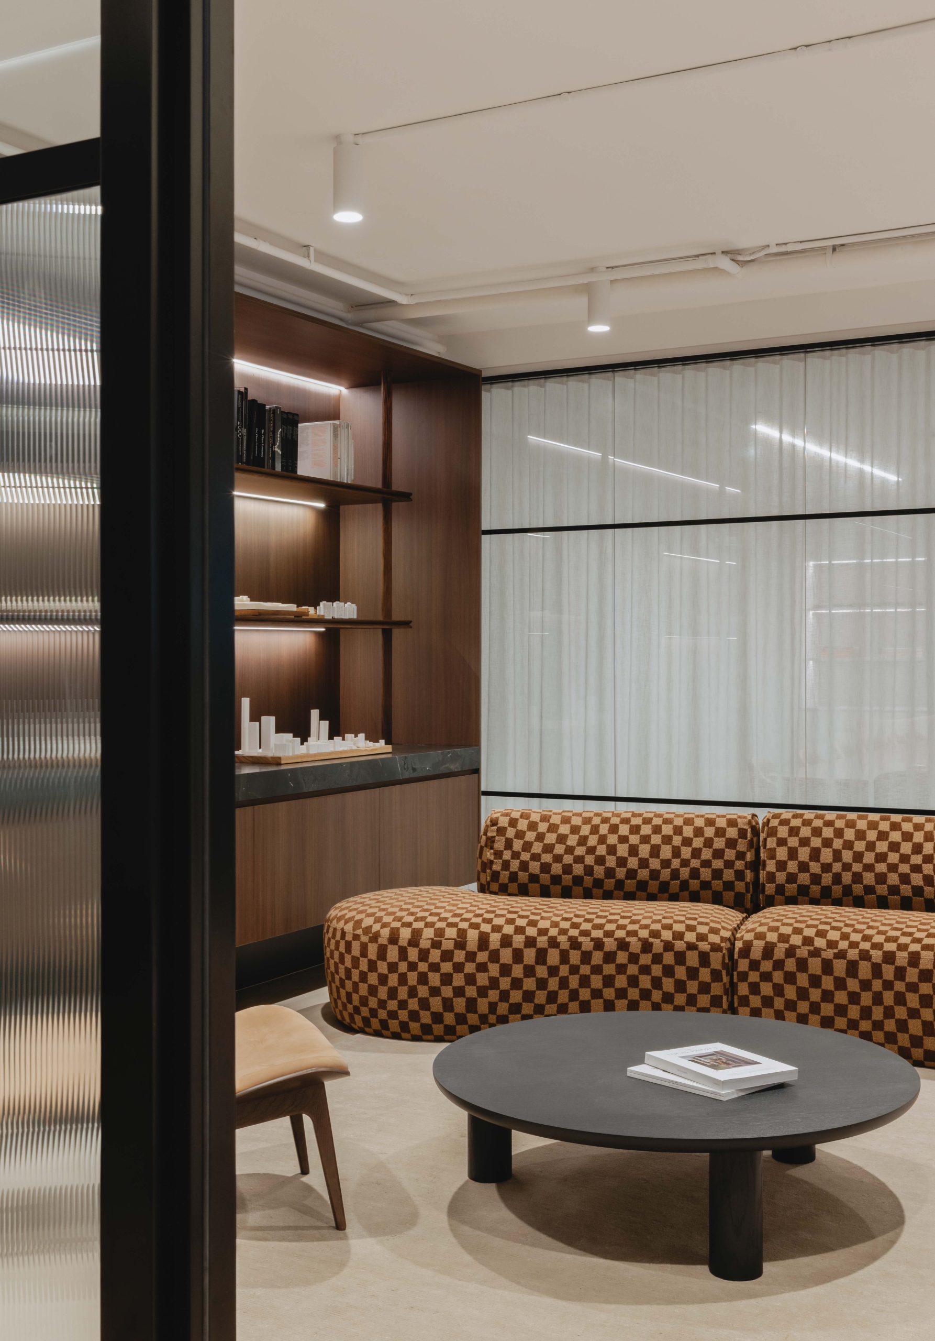
A layered material palette introduces warmth, tactility and tonal depth, shifting away from the neutrality of speculative office environments. Client-facing areas maintain a refined and professional character while remaining welcoming. A centrally positioned kitchen reinforces connection and shared ownership across the team.
The project required a departure from a standardised landlord delivery model, which prioritised efficiency over identity and offered limited flexibility. Time constraints were a key pressure, with a short programme required to meet relocation deadlines. There was also a need to demonstrate that a design-led approach could be achieved without exceeding the budget allowance set for a generic fitout.
GEYER VALMONT’s integrated model enabled close coordination between design and construction from the outset. Rapid decision-making, clear communication and proactive problem solving ensured the project maintained momentum and achieved alignment between design intent, cost and buildability.
The fitout was delivered in six weeks, on programme and within budget, highlighting the efficiency of a fully integrated design and construct approach.
The completed studio provides a highly functional and considered workplace that reflects Studio SC’s identity. The spatial layout and central communal zones actively support collaboration and engagement, strengthening connections across the team and increasing participation in studio activities.
The material approach contributes to a warm and inviting environment that resonates with both staff and visitors. The result challenges the expectations of a typical commercial fitout, demonstrating how a tailored, design-led process can transform a standard offering into a workplace with clarity, character and lasting value.