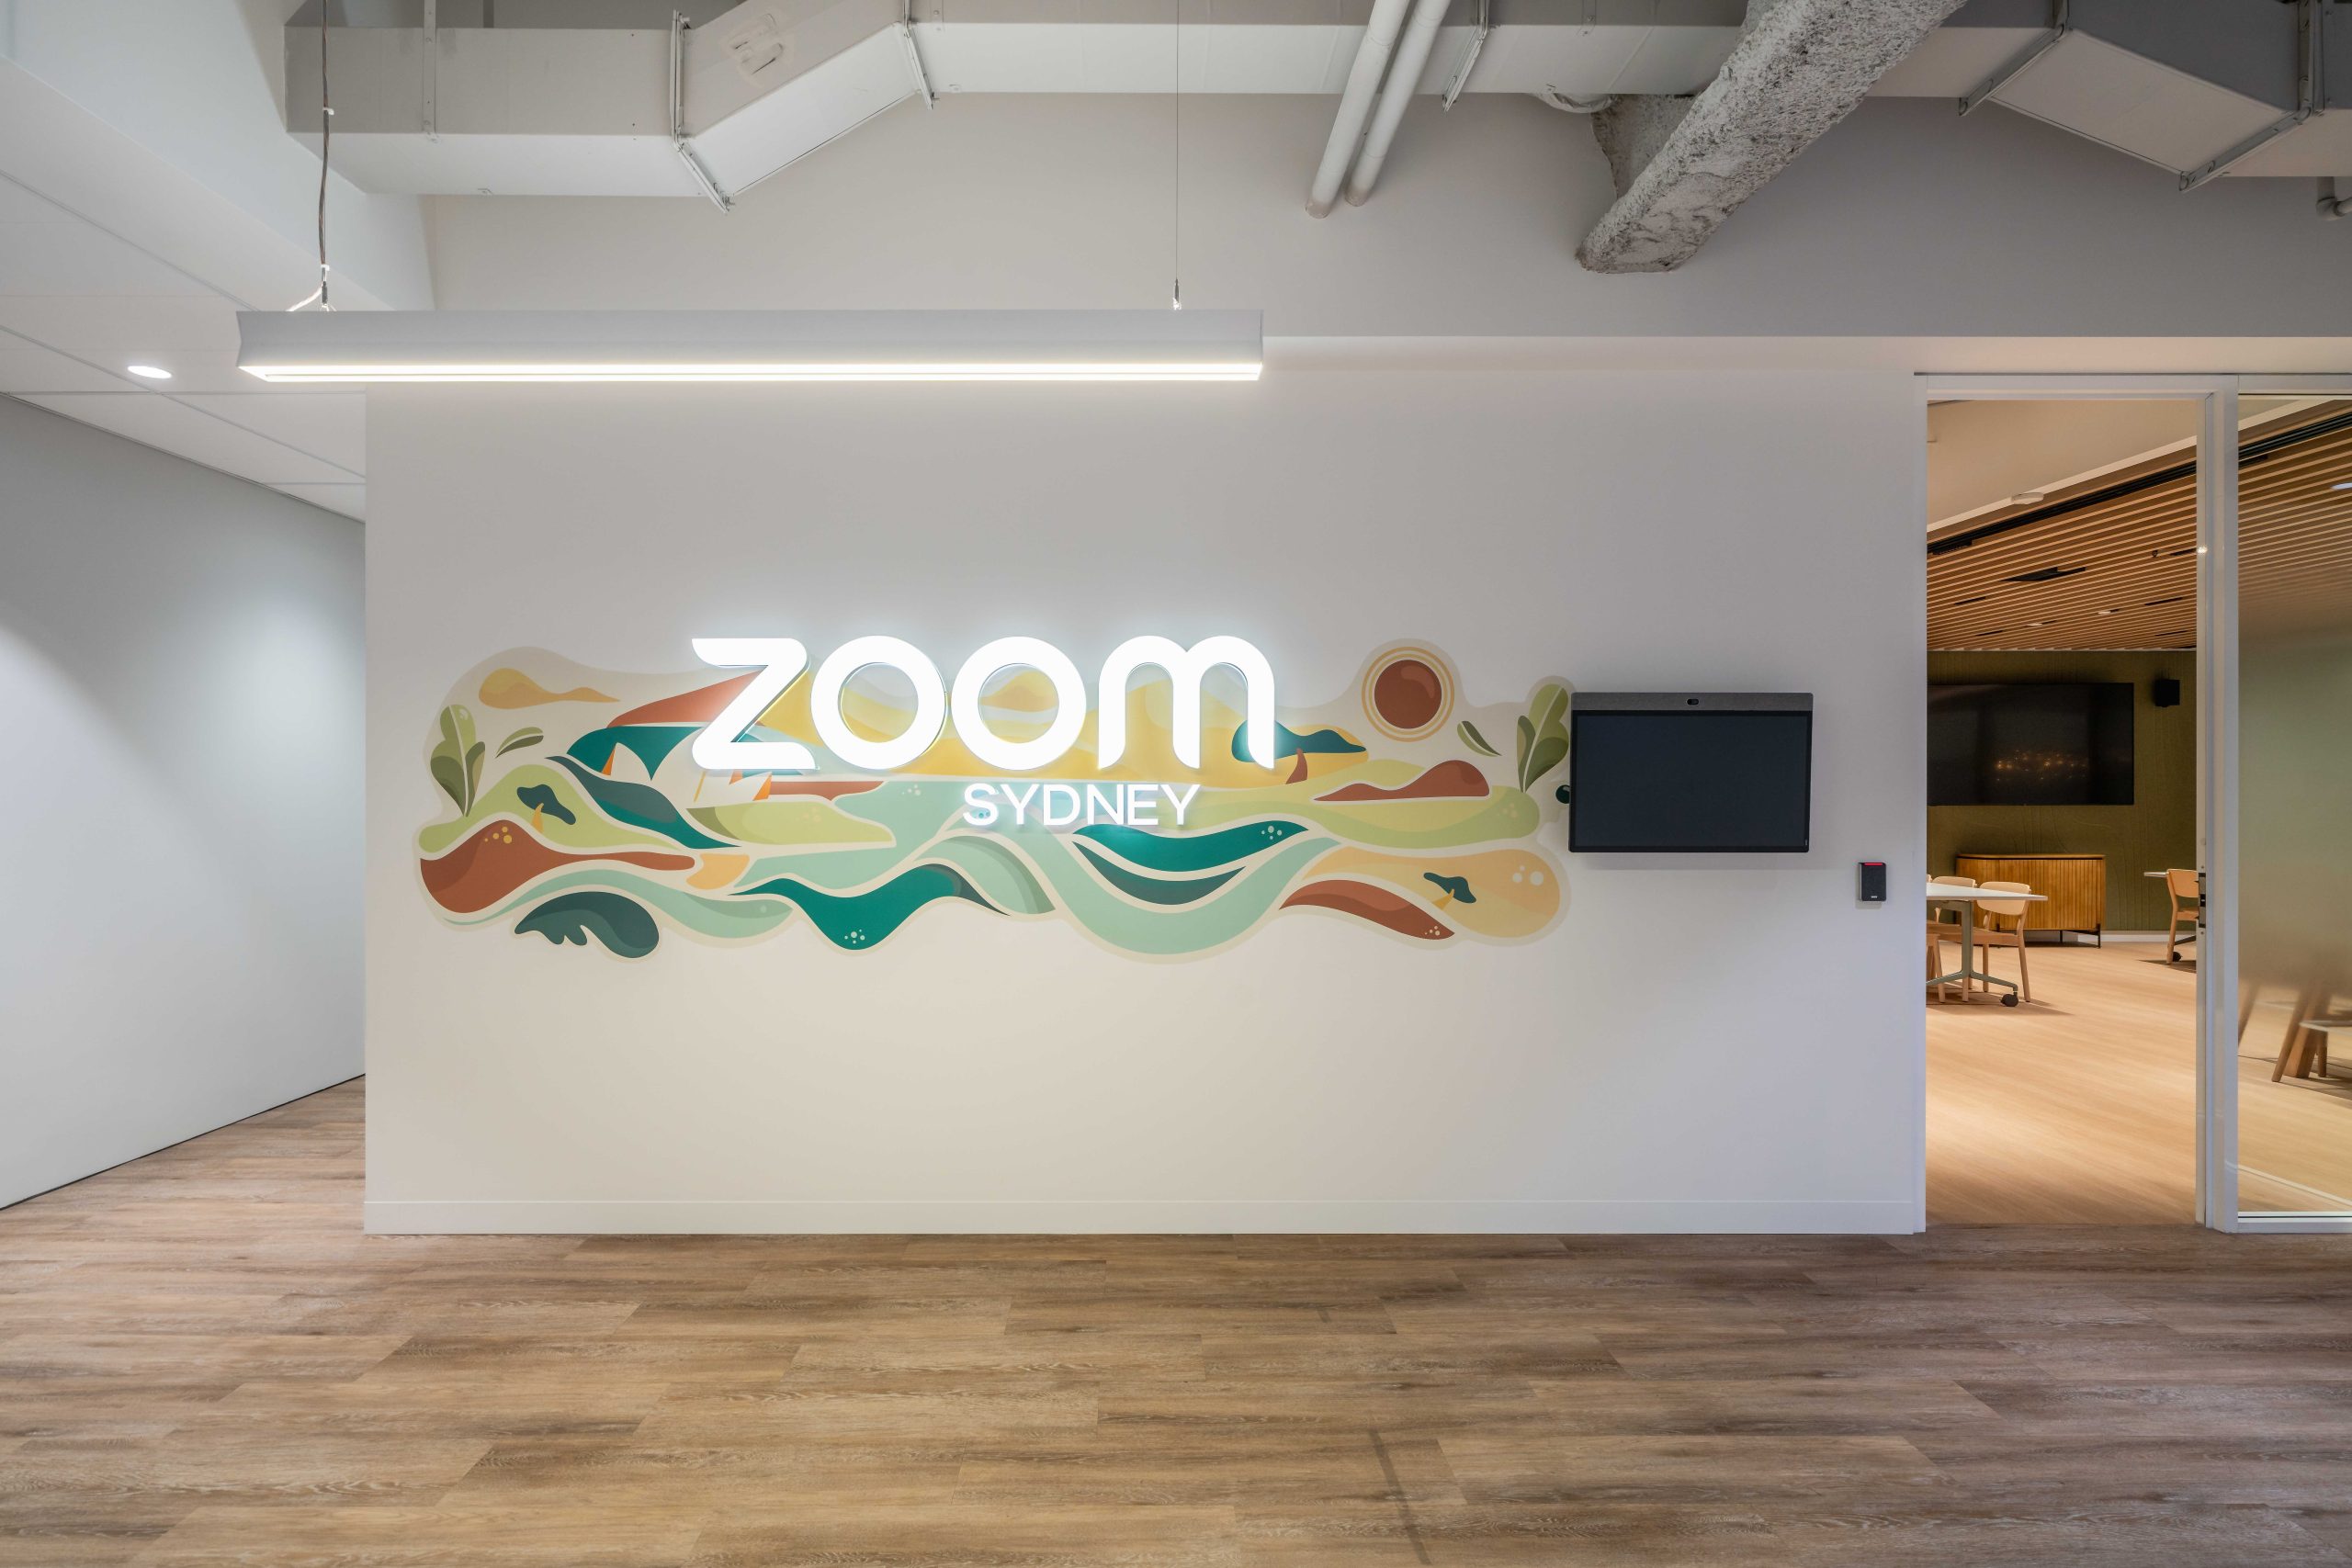
For Zoom’s Sydney workplace at Level 1, 9 Castlereagh Street, adaptive reuse became the foundation for transformation. Rather than starting again, GEYER VALMONT designed and delivered a workplace that retains and repurposes 70% of the existing fit-out, demonstrating how thoughtful intervention can give an established environment an entirely new life.
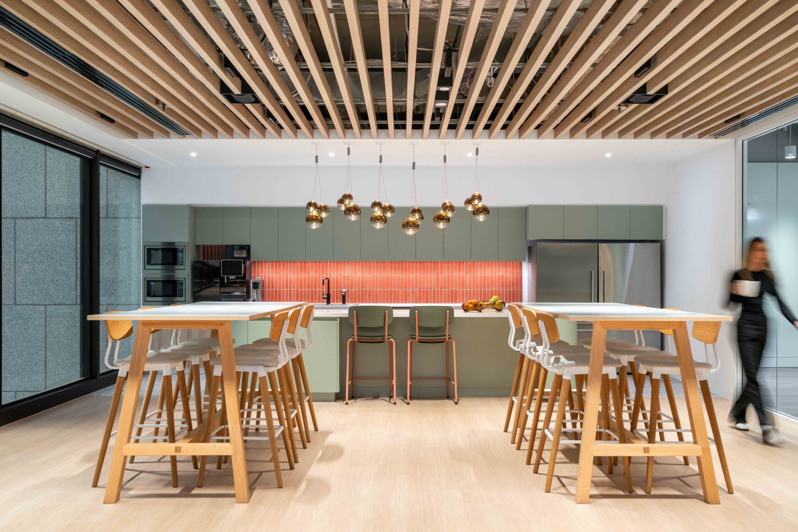
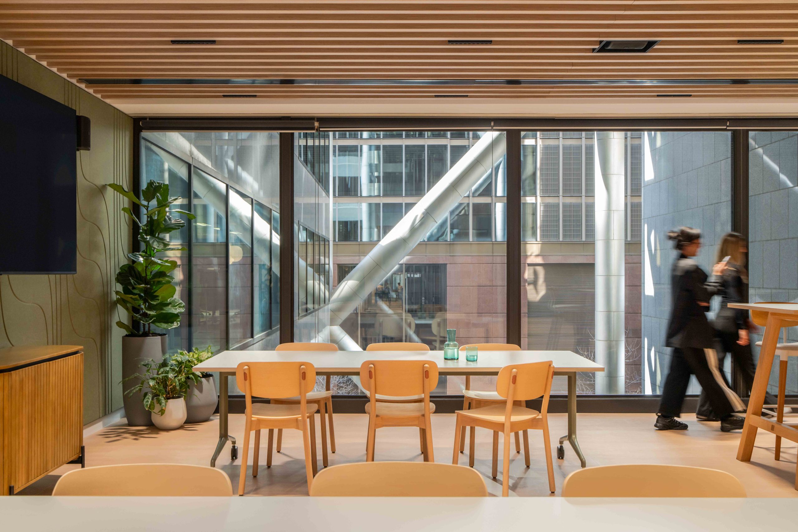
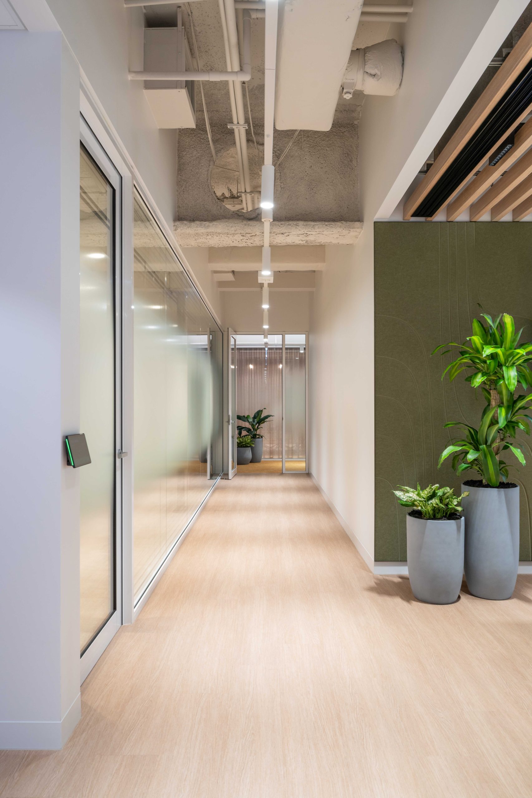
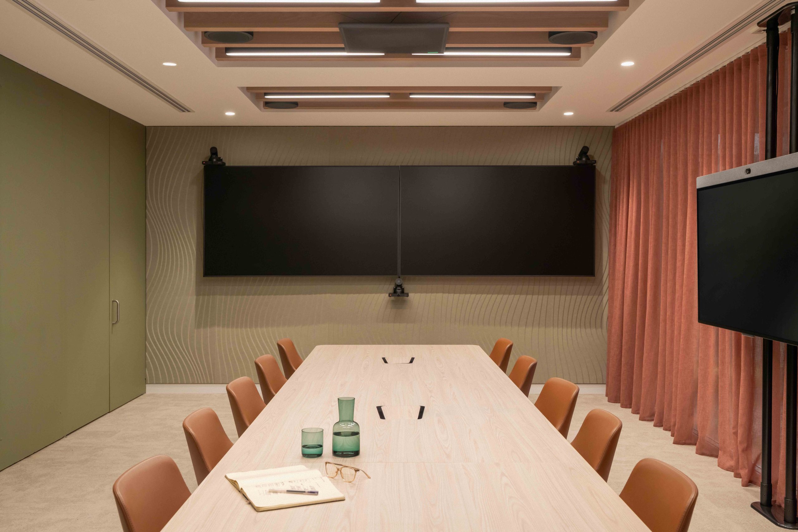
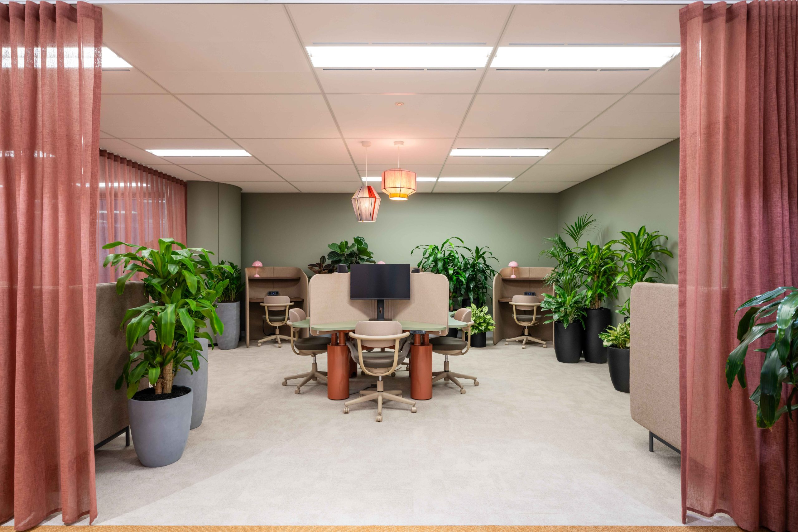
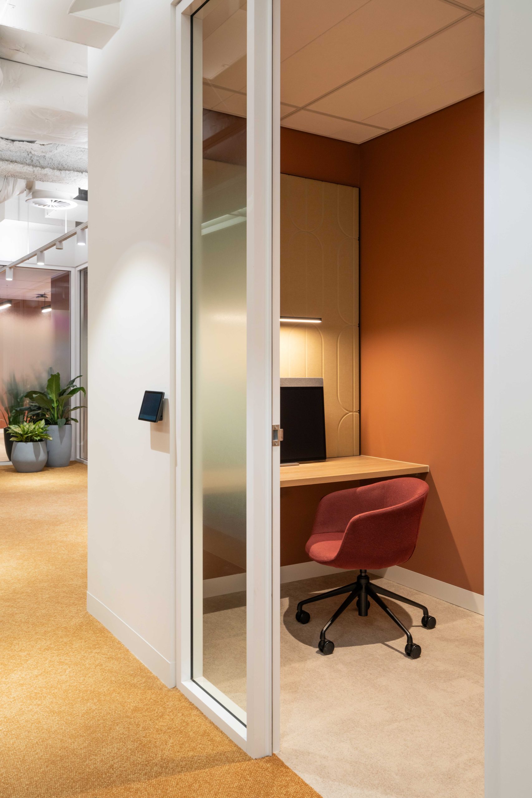
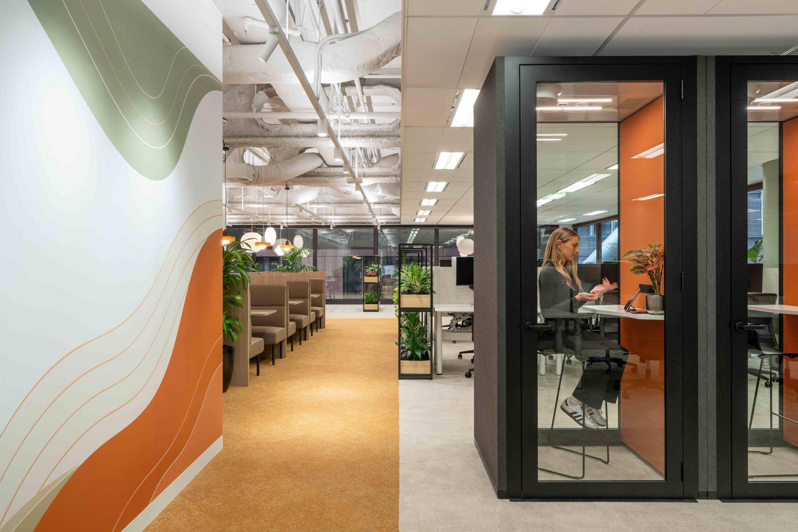
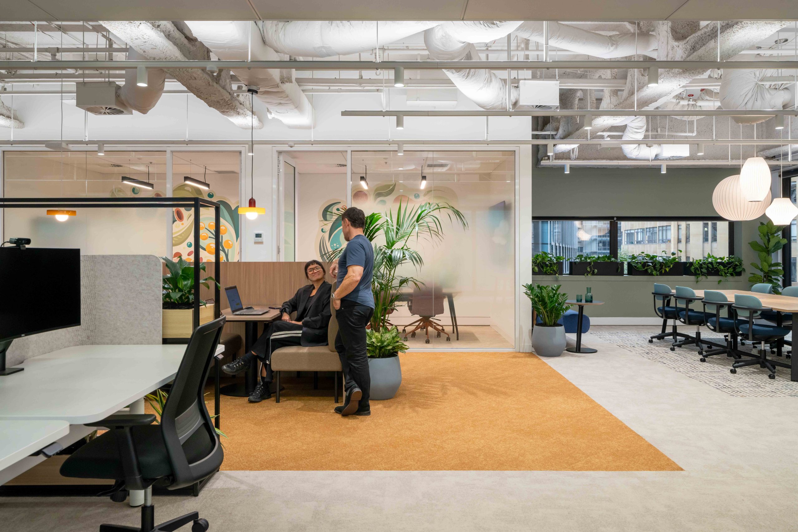
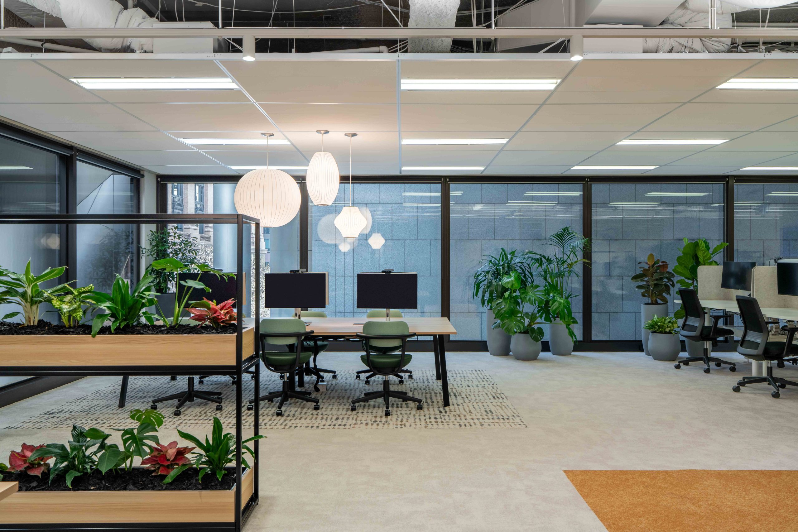
Working with the existing footprint, the design reimagines the workplace through targeted changes to materiality, colour and spatial experience. A warm, natural palette of timber tones, earthy greens and terracotta is layered with planting and textured finishes, shifting the character of the space away from a dated corporate environment towards one that feels softer, more welcoming and contemporary.
The planning brings together open workspace with a range of settings for collaboration, focused work and connection. Meeting rooms, quiet areas, phone booths and collaborative zones provide choice throughout the day, while the kitchen and breakout plaza creates a central social space. Planting is woven throughout the workplace, helping soften the existing built environment and define different settings.
Zoom technology and AI are embedded throughout, connecting the physical and digital workplace and reflecting the company’s ‘Customer Zero’ philosophy. By using its own workplace as a place to experience, learn from and evolve its products, Zoom can continue to test how technology supports the way people work and connect.
The result is a workplace that feels fundamentally renewed without relying on wholesale replacement, balancing what was already there with carefully considered new interventions to create an environment designed for its next chapter.