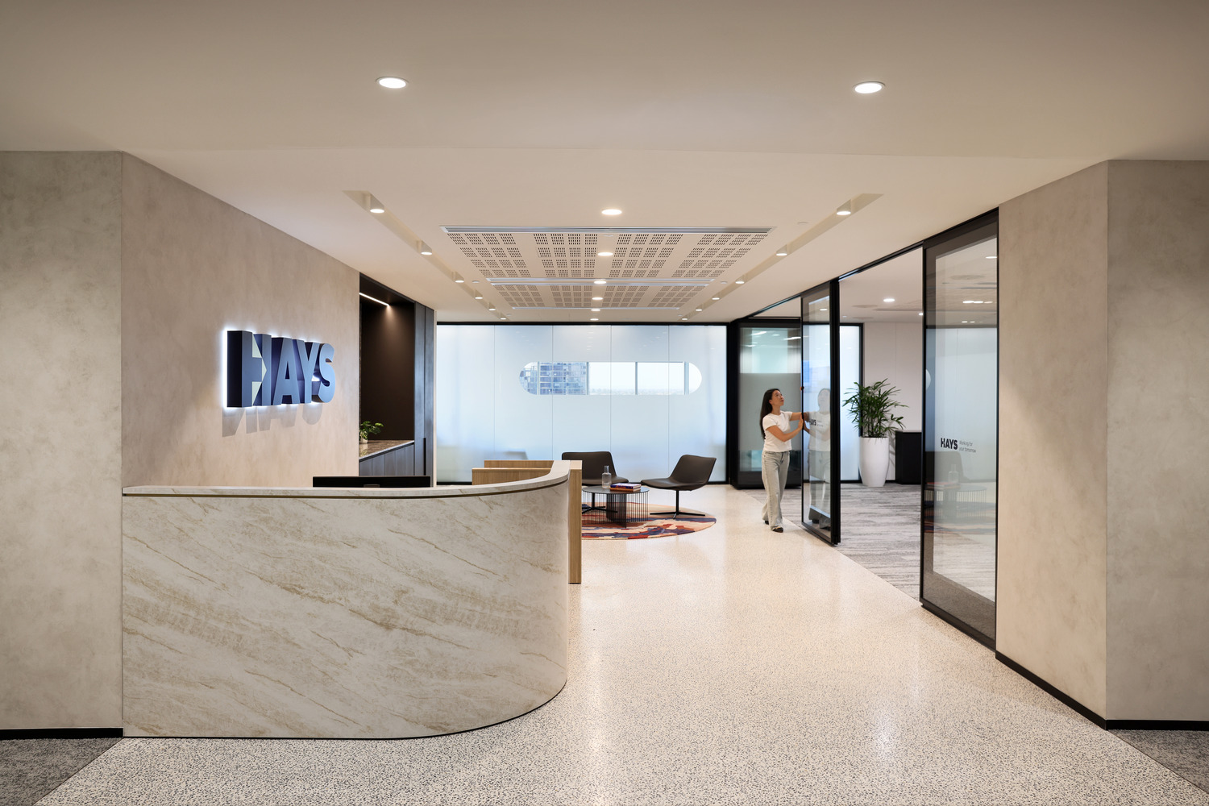
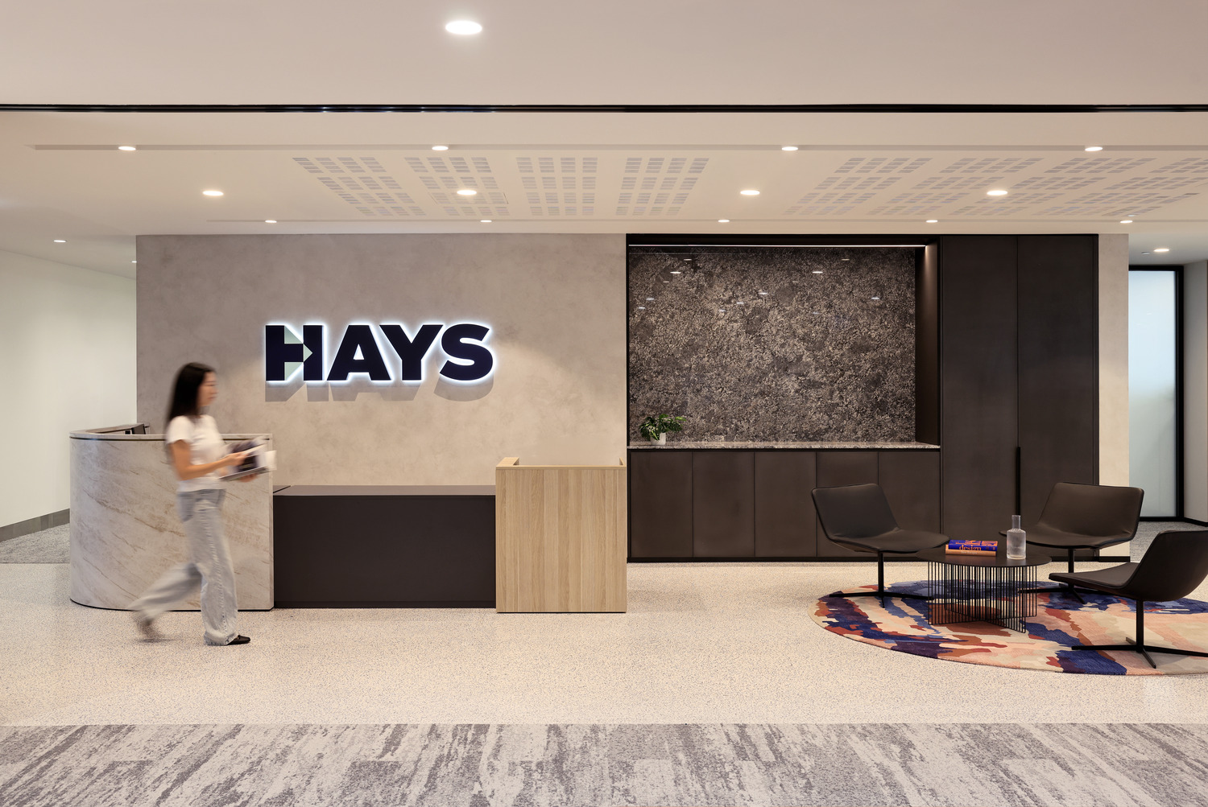
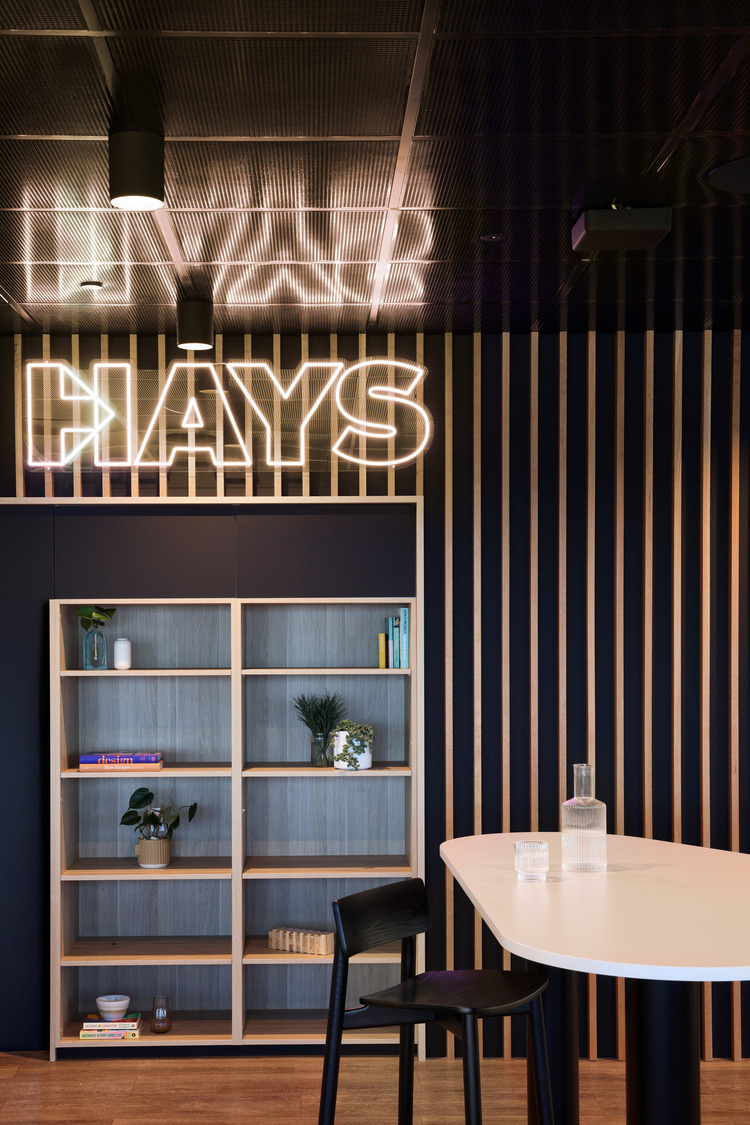
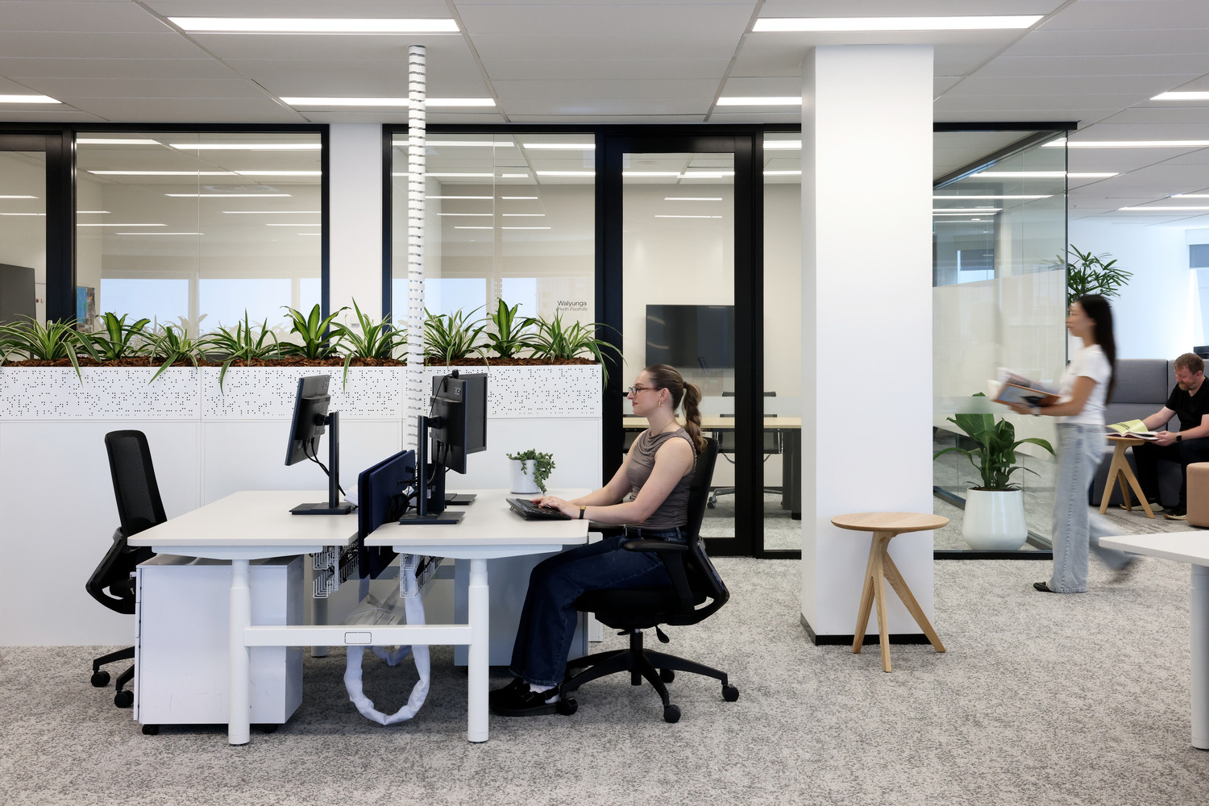
GEYER VALMONT delivered Hays’ new Perth workplace, transforming an oversized existing tenancy into a purposeful and engaging environment tailored to the needs of its people and business. Framed by sweeping views across the Swan River, surrounding parklands and the Perth skyline, the workplace provides a vibrant new home for the Perth team while supporting a more connected and collaborative way of working.
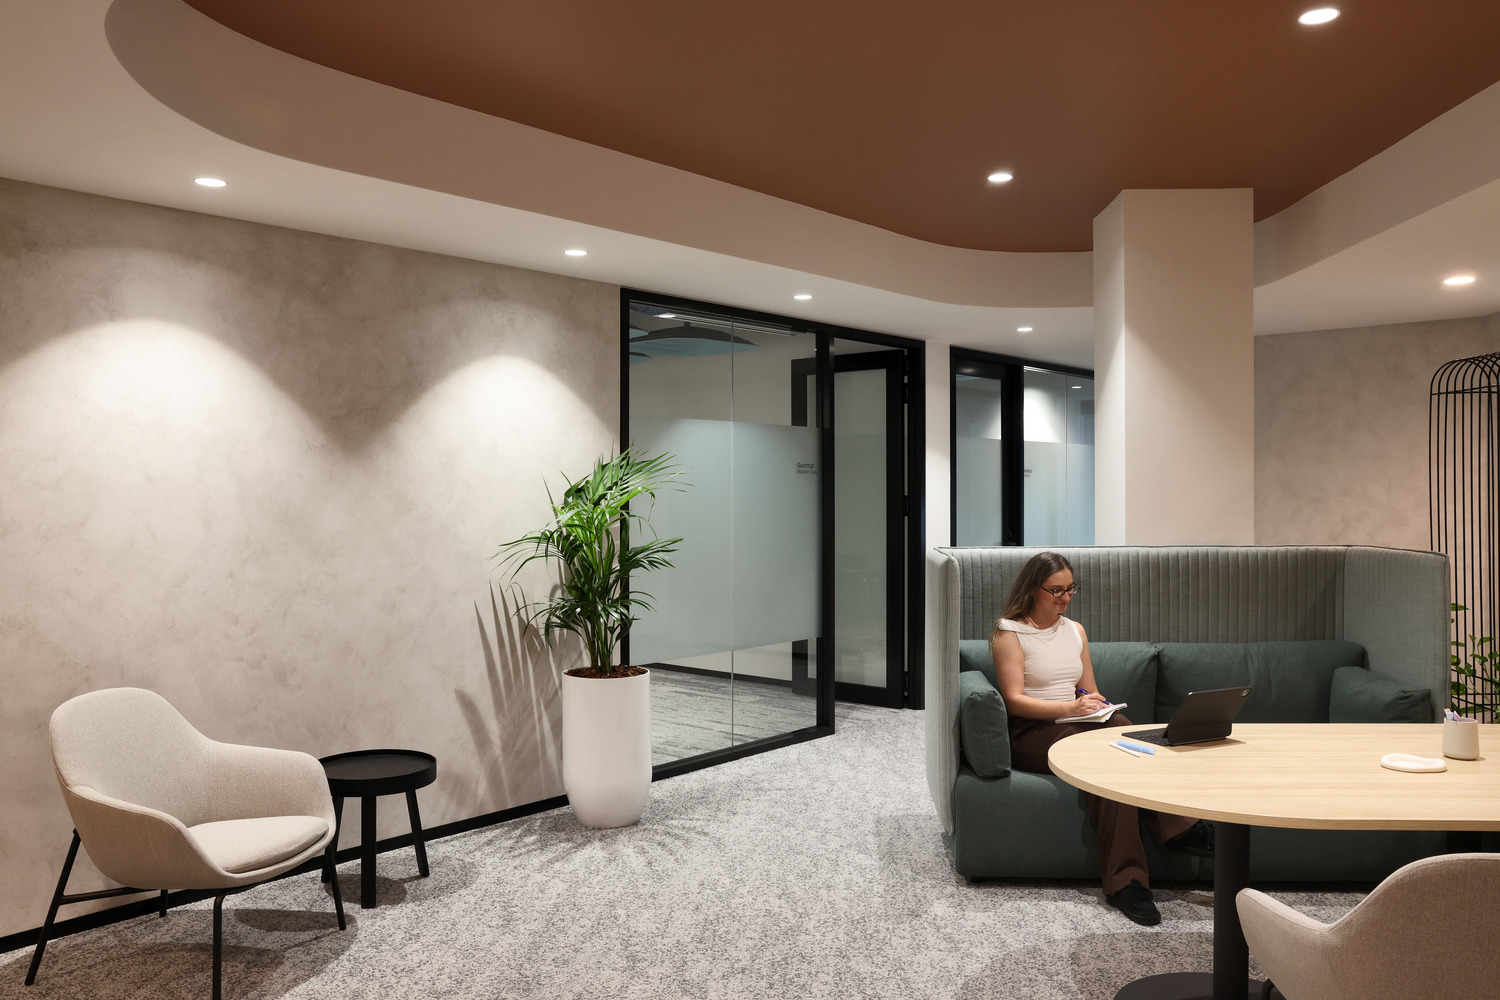
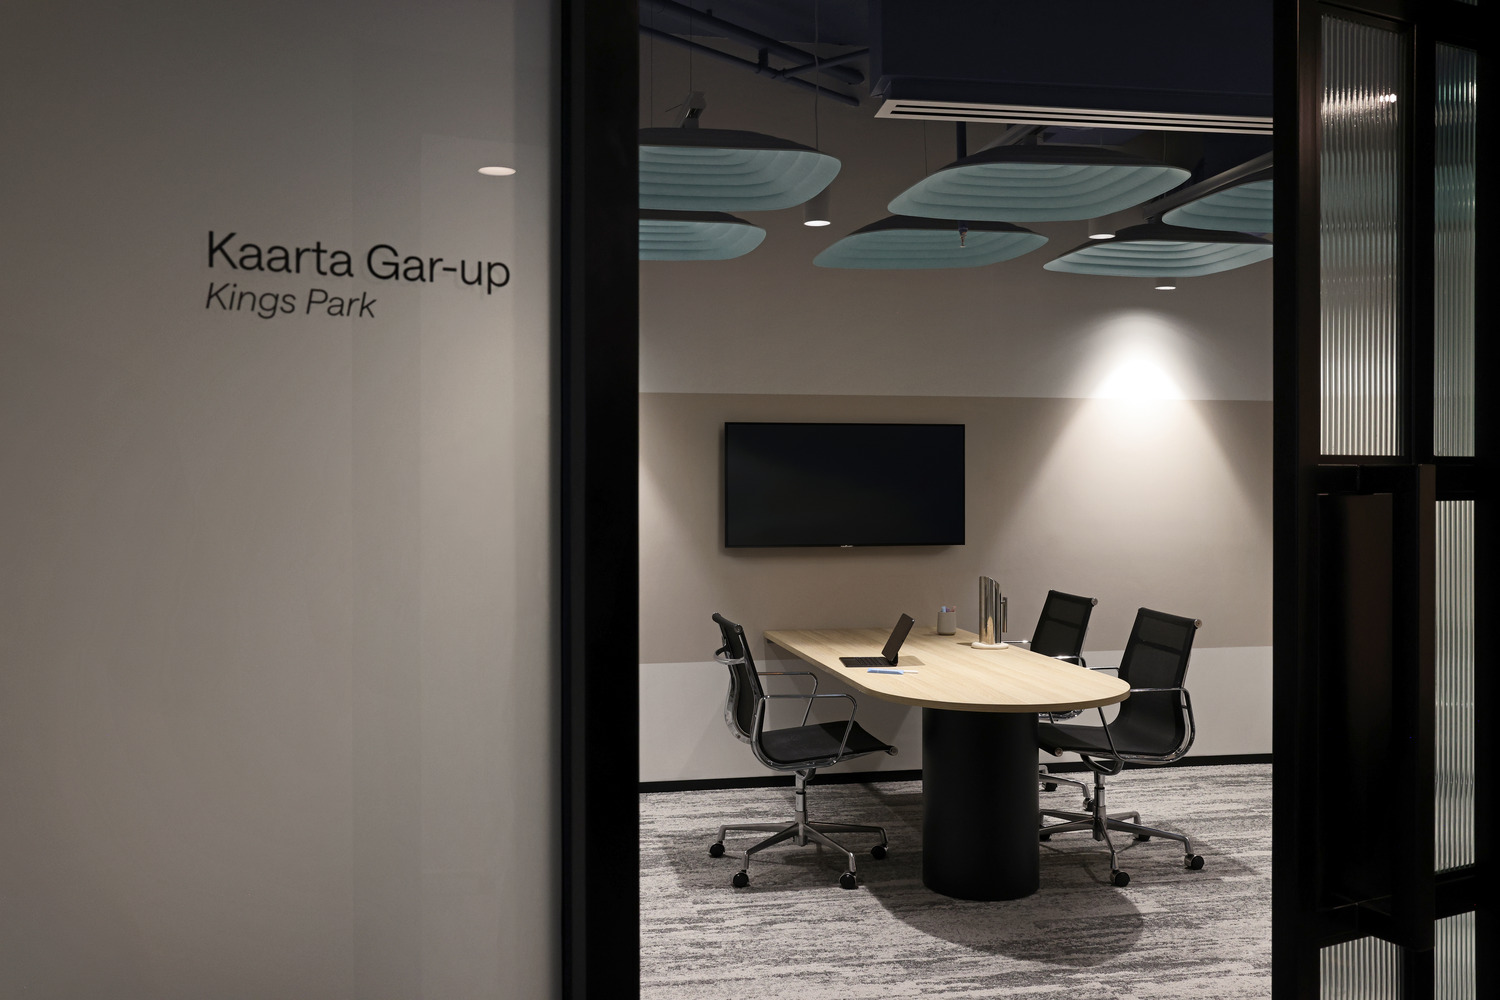
Hays sought to enhance the workplace experience for its employees by creating an equitable environment where everyone could benefit from access to natural light and views. Key objectives included rightsizing the tenancy, increasing the provision of shared team and town hall spaces, and creating a workplace that better supports collaboration, flexibility and employee wellbeing.
Delivered within a tightly managed budget and programme, the project adopted an agile design-and-construct approach from the outset. Close collaboration across the project team enabled design and construction activities to progress concurrently, supporting efficient decision-making and maintaining momentum throughout delivery.
Sustainability and value were key drivers of the design response. Existing fitout elements and furniture were carefully assessed and retained wherever practical, reducing waste and maximising the life of existing assets.
Rather than beginning with a blank canvas, the design selectively enhanced the tenancy through targeted upgrades, creating a refreshed workplace that supports contemporary ways of working while remaining commercially efficient.
The planning strategy focused on opening the workplace and improving connectivity between teams. Shared spaces were positioned to encourage interaction, while workplace settings were arranged to maximise access to daylight and take advantage of the tenancy’s exceptional outlook.
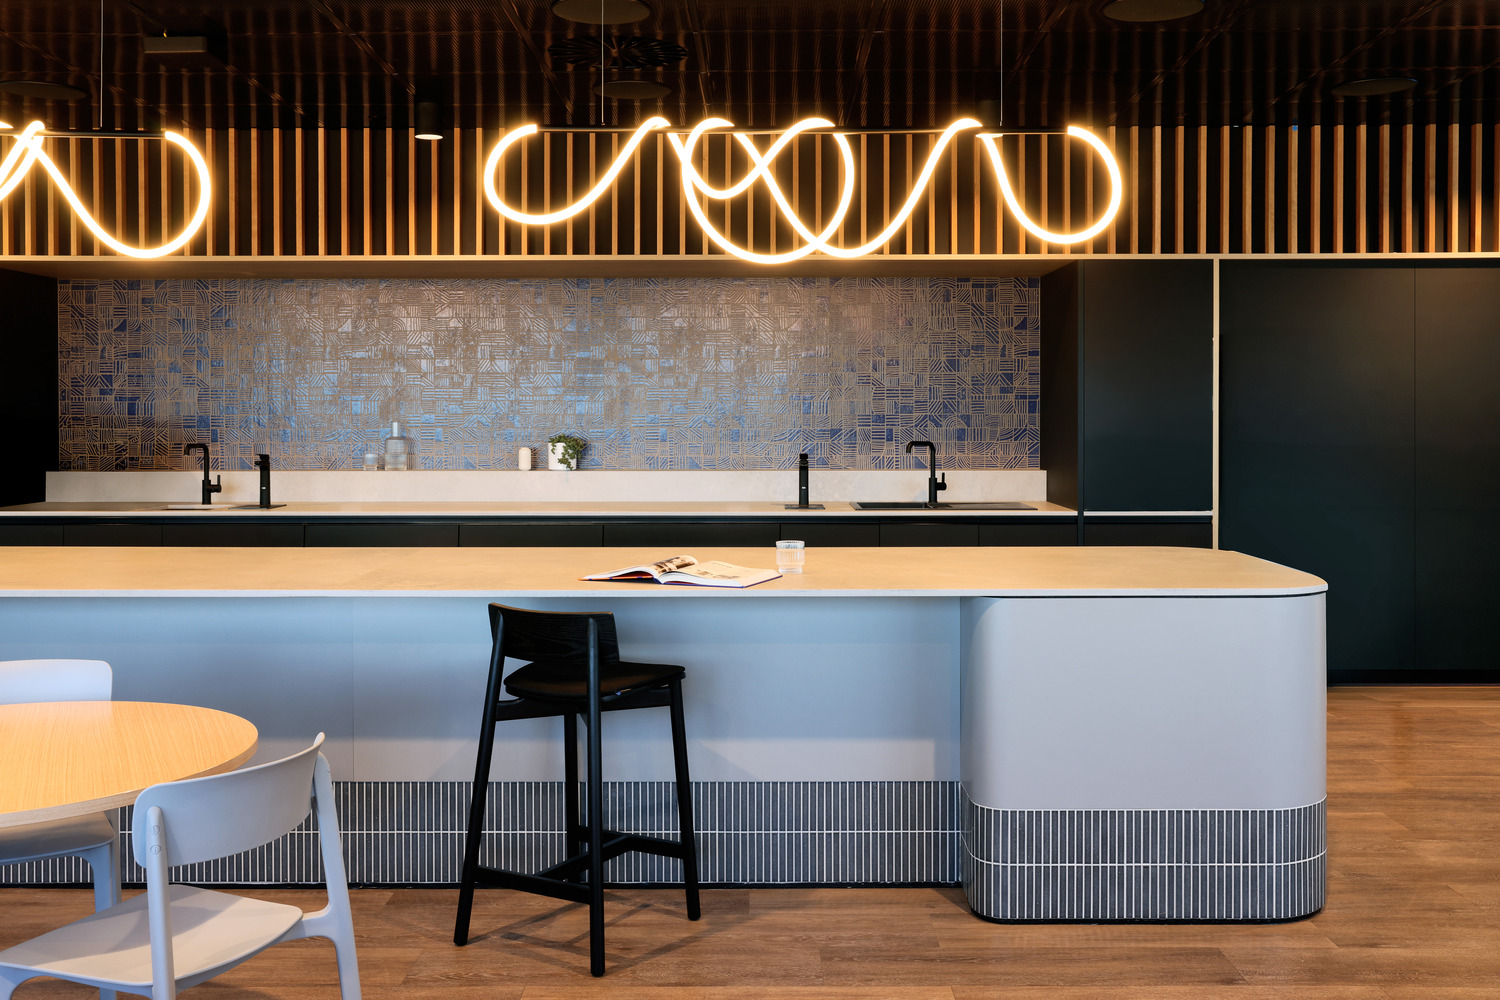
The result is a contemporary workplace that feels open, connected and distinctly Perth. Improved planning and access to natural light create a consistent experience across the tenancy, while expansive views of the Swan River, surrounding parklands and city skyline contribute to a strong sense of place.
By combining strategic reuse with considered workplace improvements, GEYER VALMONT delivered a high-value outcome that balances functionality, wellbeing and design quality. The new workplace provides a welcoming and highly functional home for the Hays Perth team and has been embraced as a space that supports both collaboration and everyday work.