When Harris Black sought to relocate from its existing office on the outskirts of Brisbane’s CBD, the objective extended far beyond finding a new address. The business wanted a workplace that reflected its reputation, strengthened client engagement, and provided a compelling experience for a growing team.
The challenge was to deliver a more sophisticated and centrally located workplace while maintaining the same number of private director offices and workstations, alongside additional capacity for future growth.
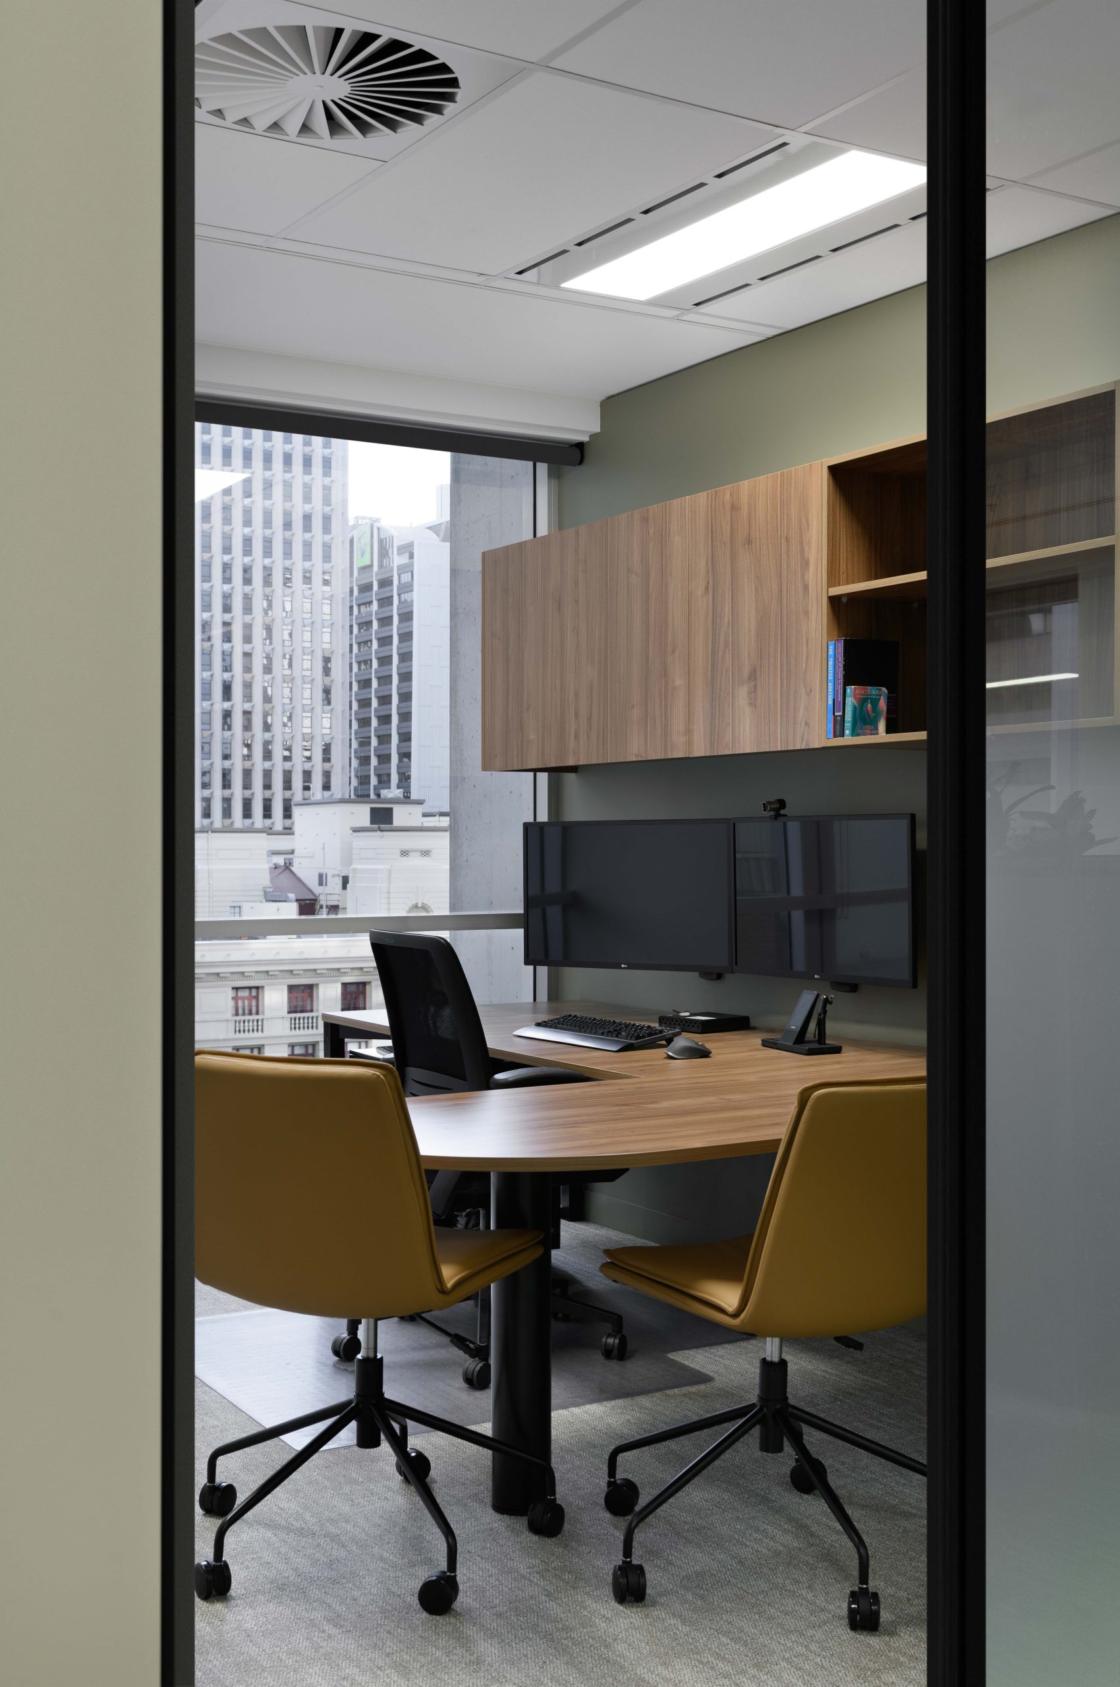
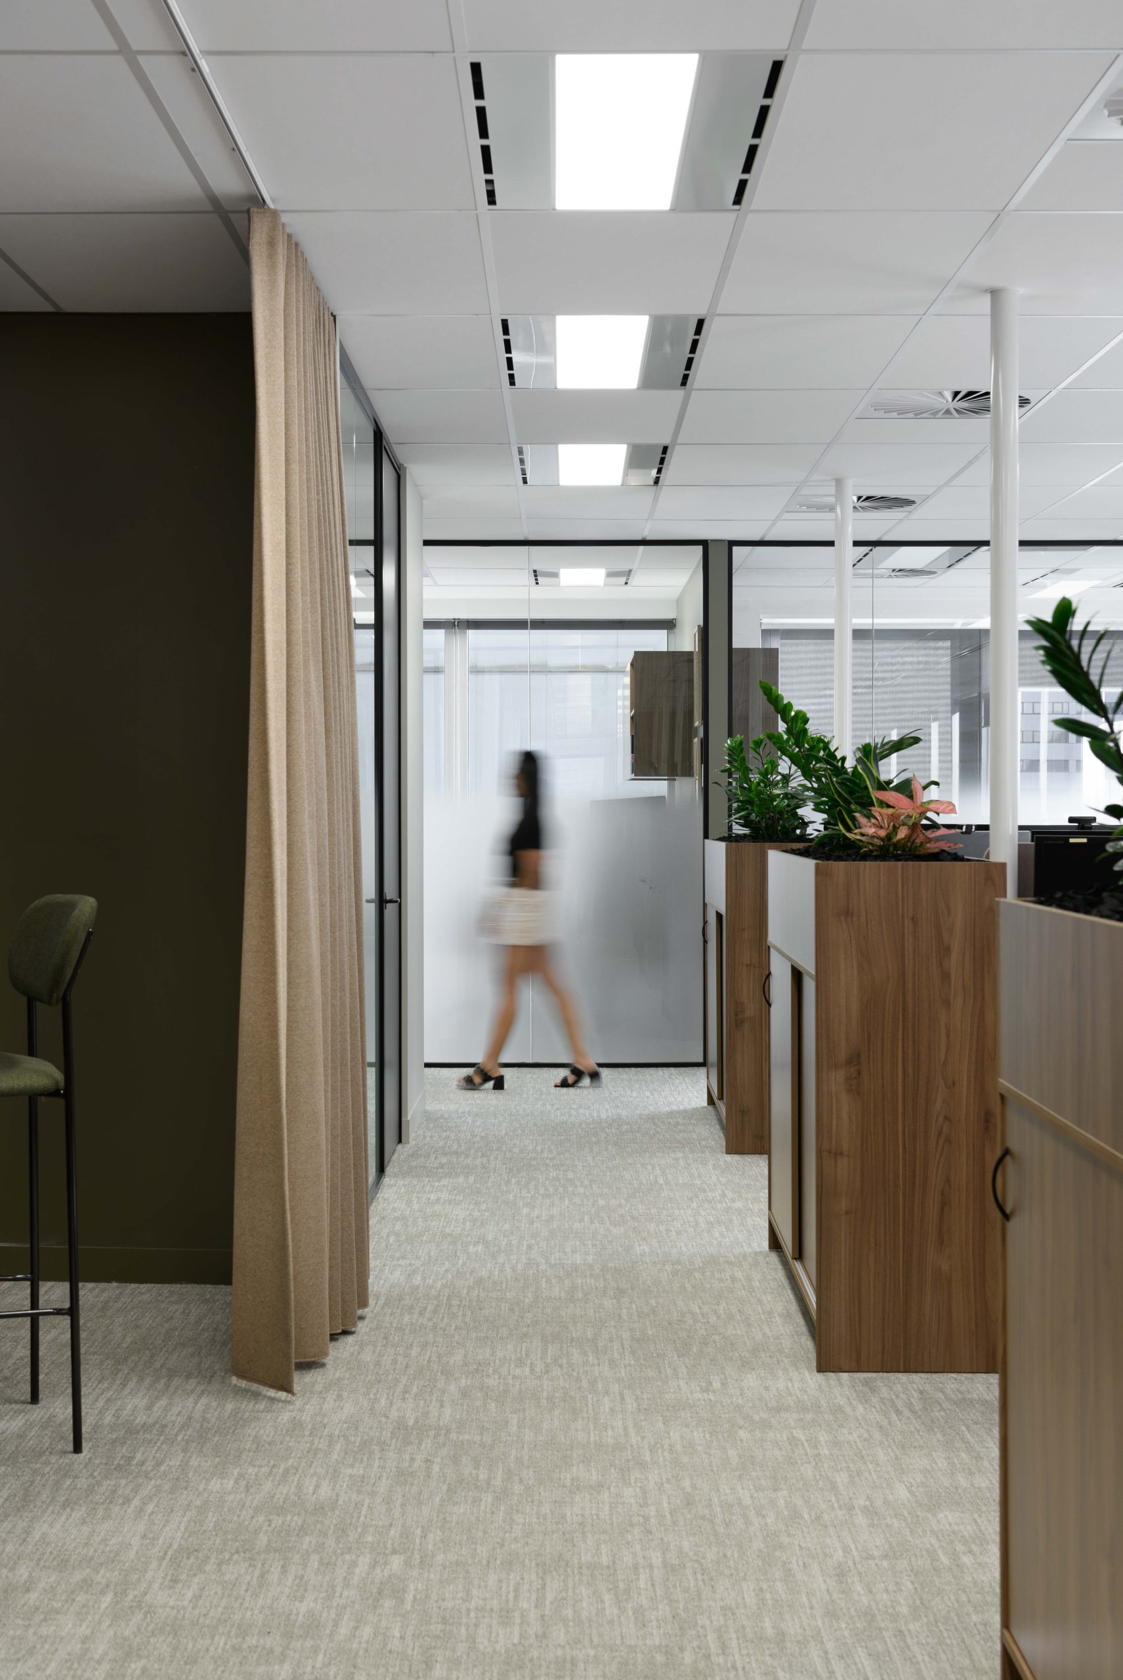
Through an integrated design and build approach, GEYER VALMONT partnered closely with Harris Black to challenge conventional workplace planning. Rather than increasing the footprint, the focus was on extracting greater value from every square metre. Intelligent space planning unlocked additional workpoints while preserving the private offices and operational functionality the business relied upon. The result is a highly efficient workplace that supports growth without sacrificing comfort, performance, or flexibility
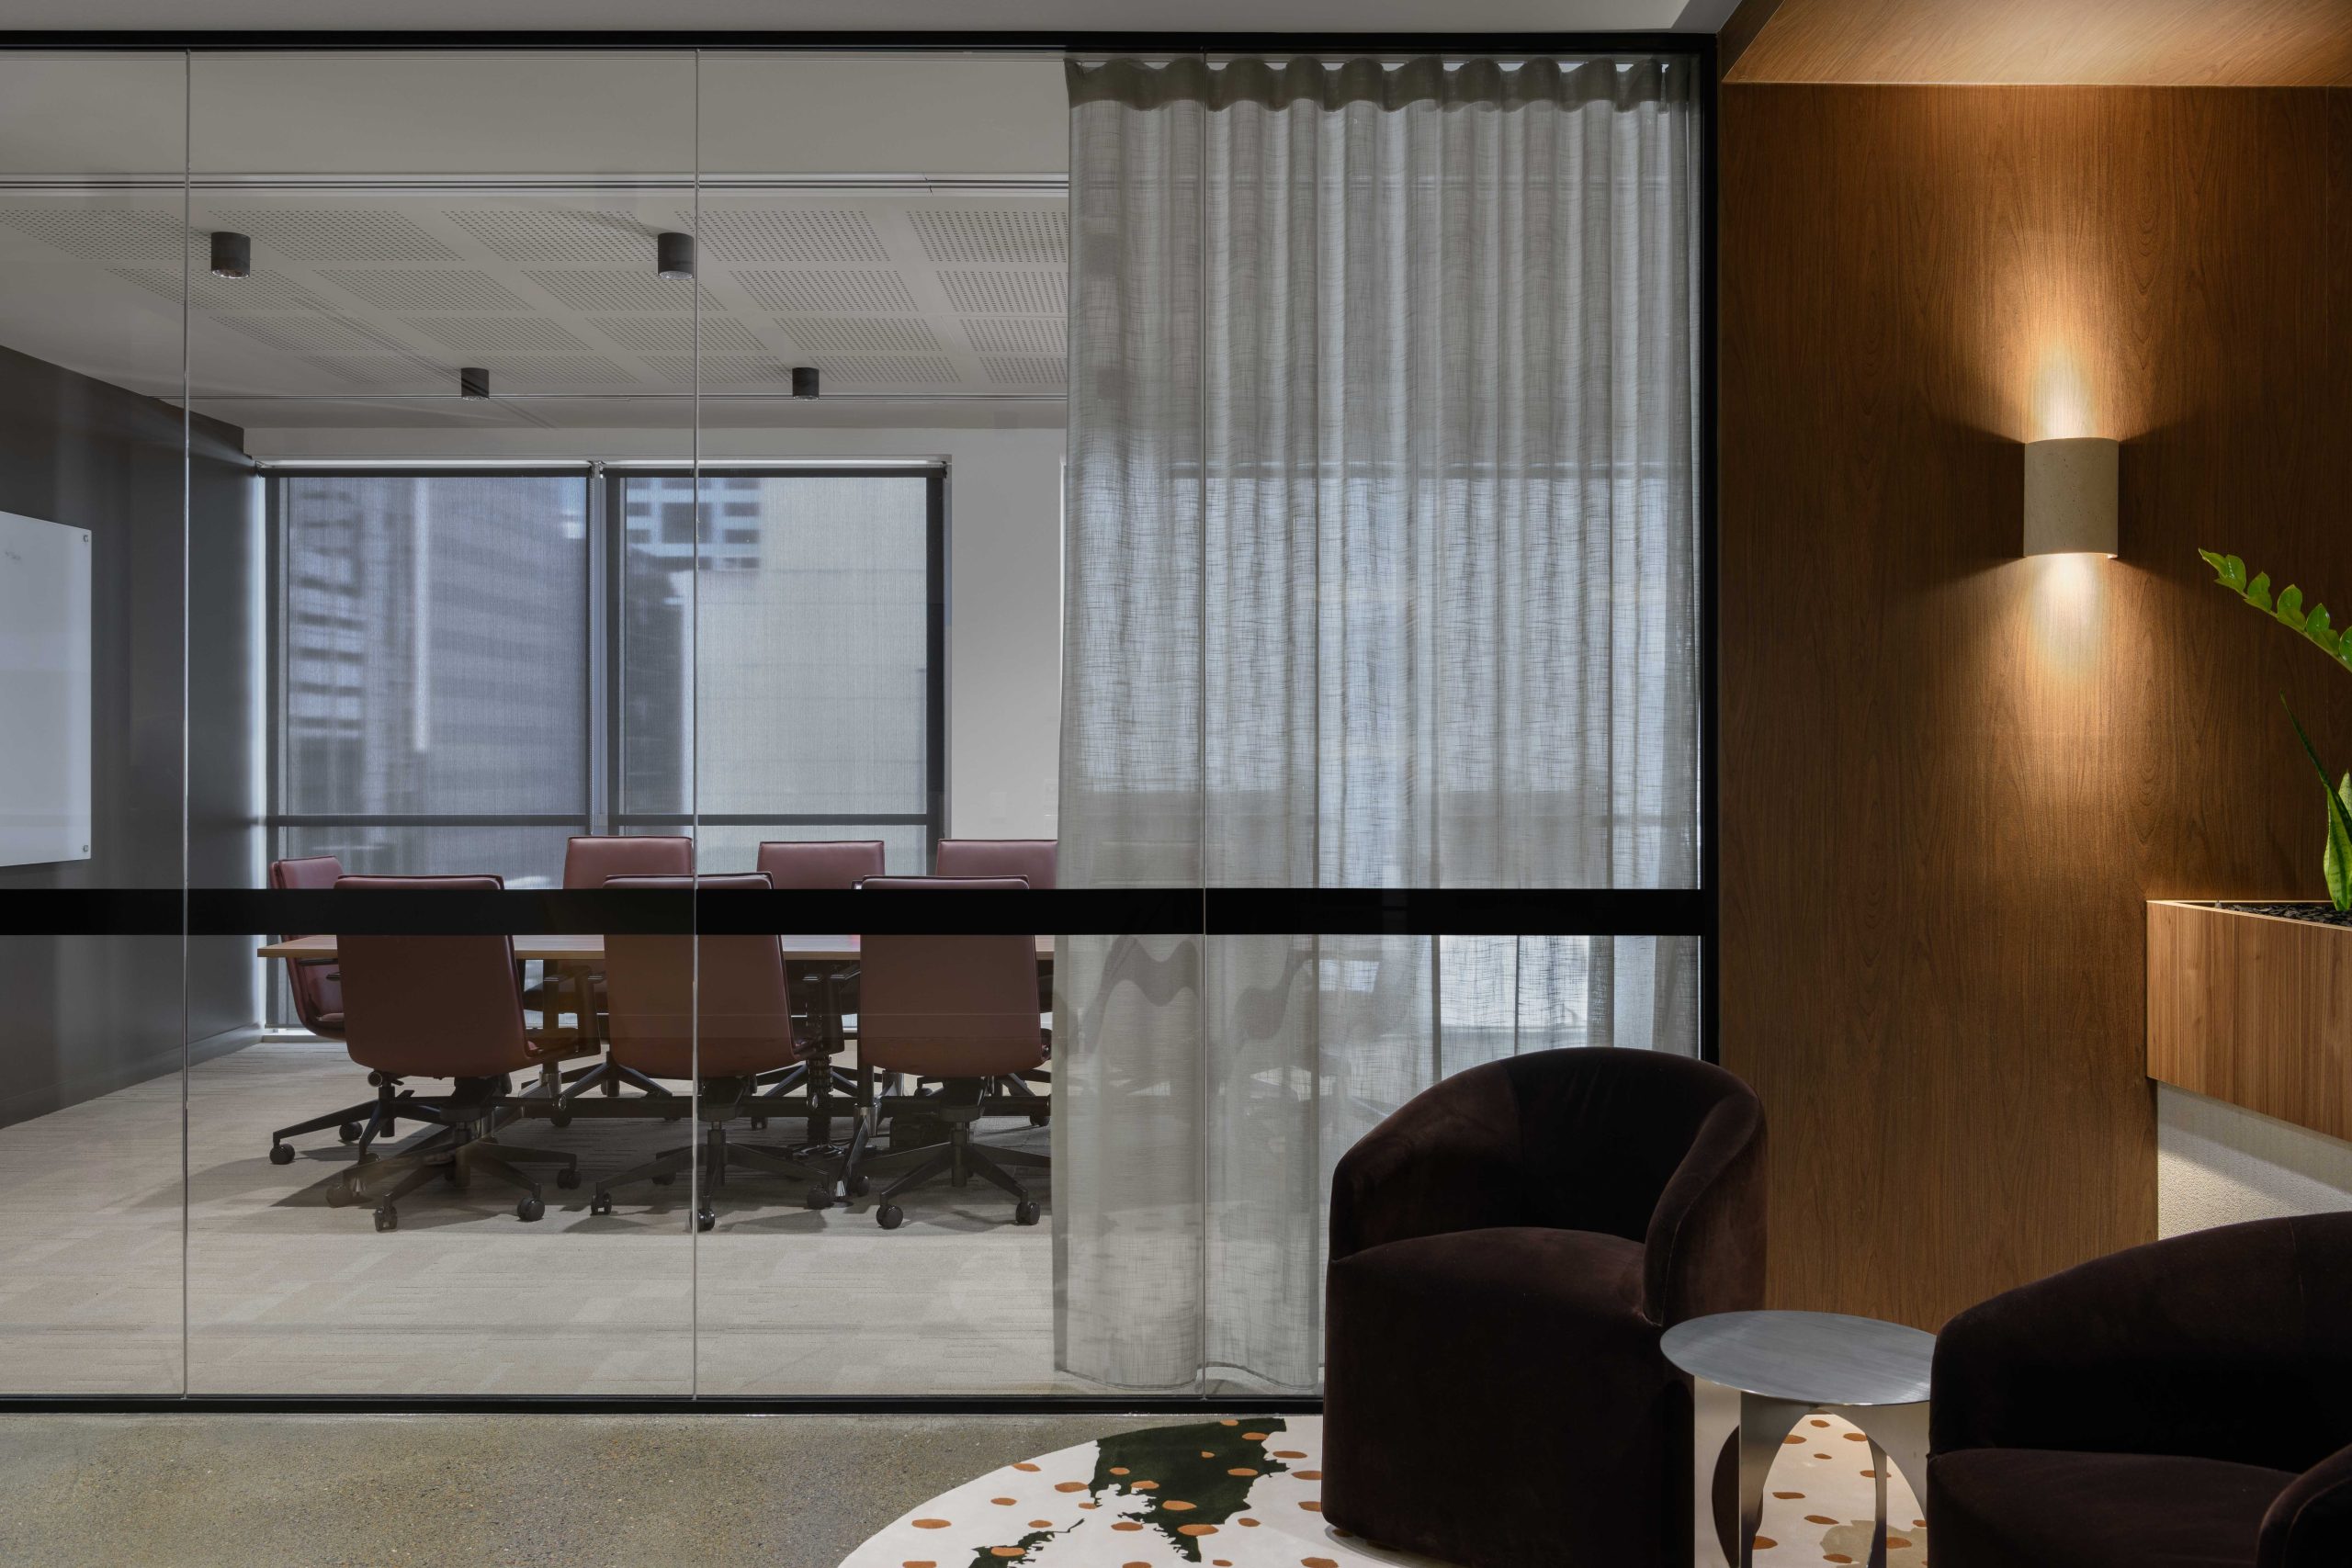
For a business built on trusted client relationships, acoustic performance and confidentiality were critical design drivers. GEYER VALMONT pioneered a layered planning strategy that carefully balances openness with discretion. Private offices, enclosed meeting spaces, and strategically integrated acoustic treatments work together to create a workplace where confidential conversations can occur seamlessly, while still fostering a connected and collaborative culture.
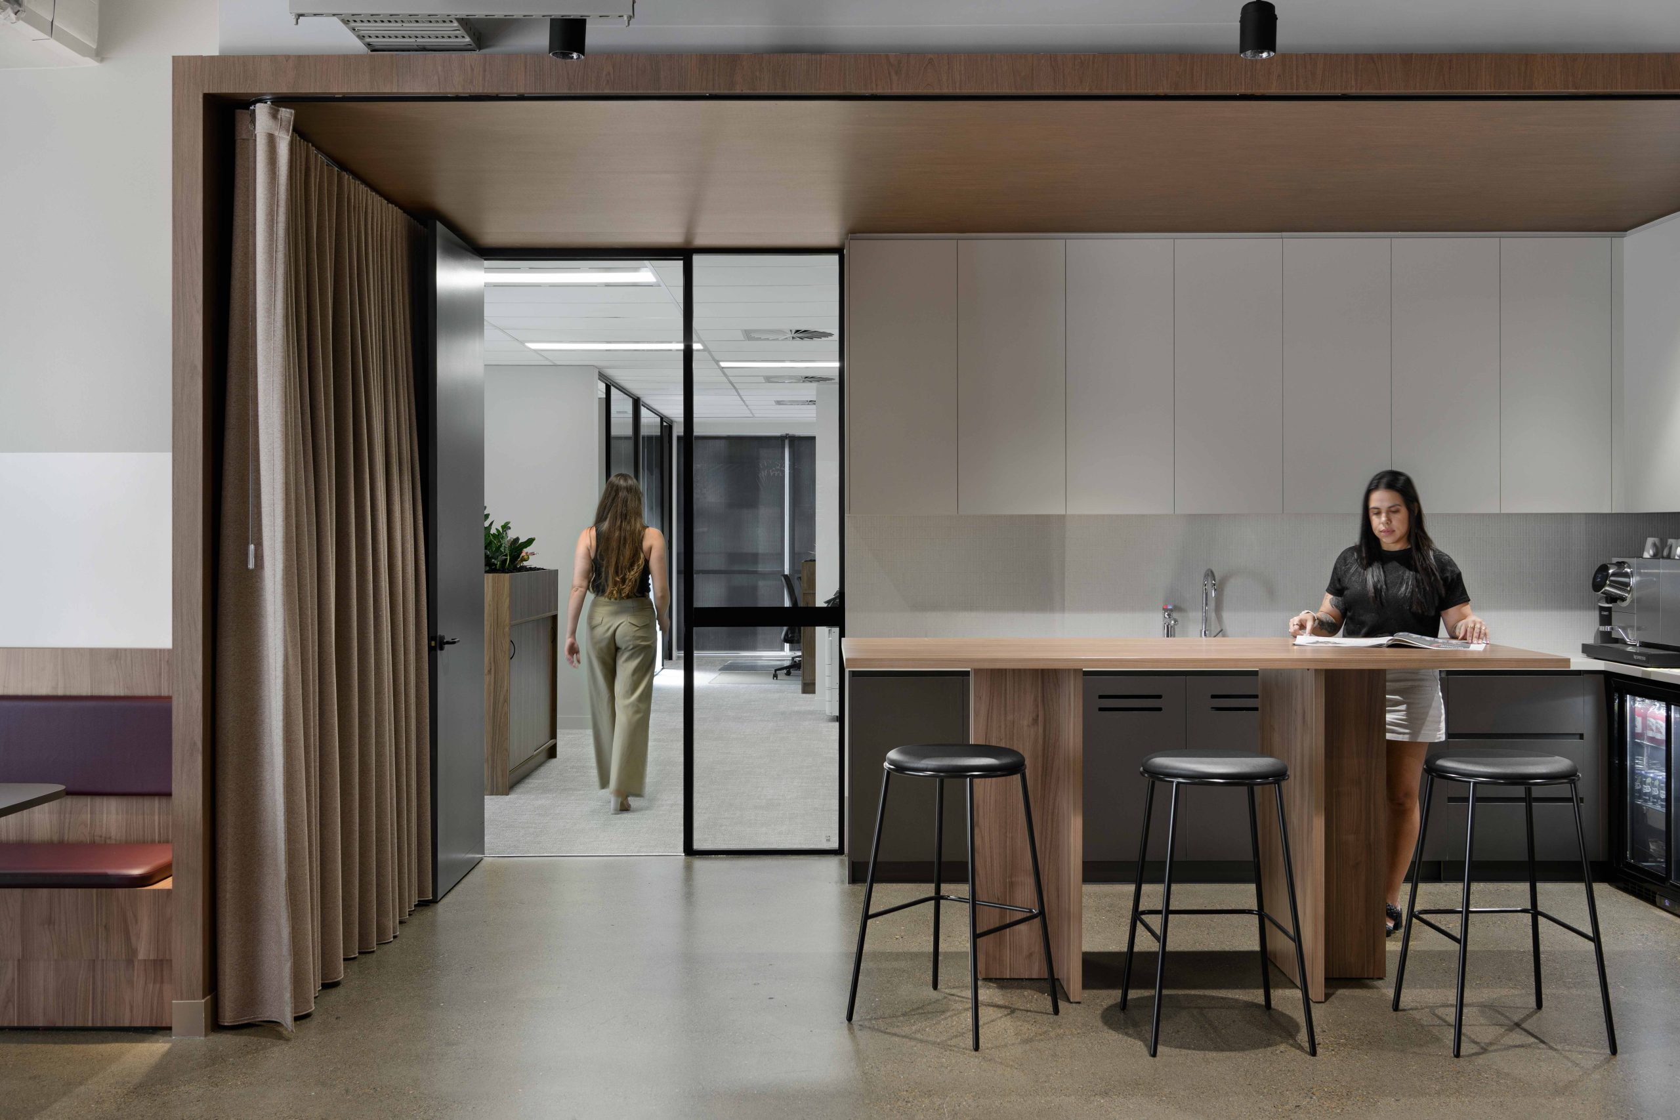
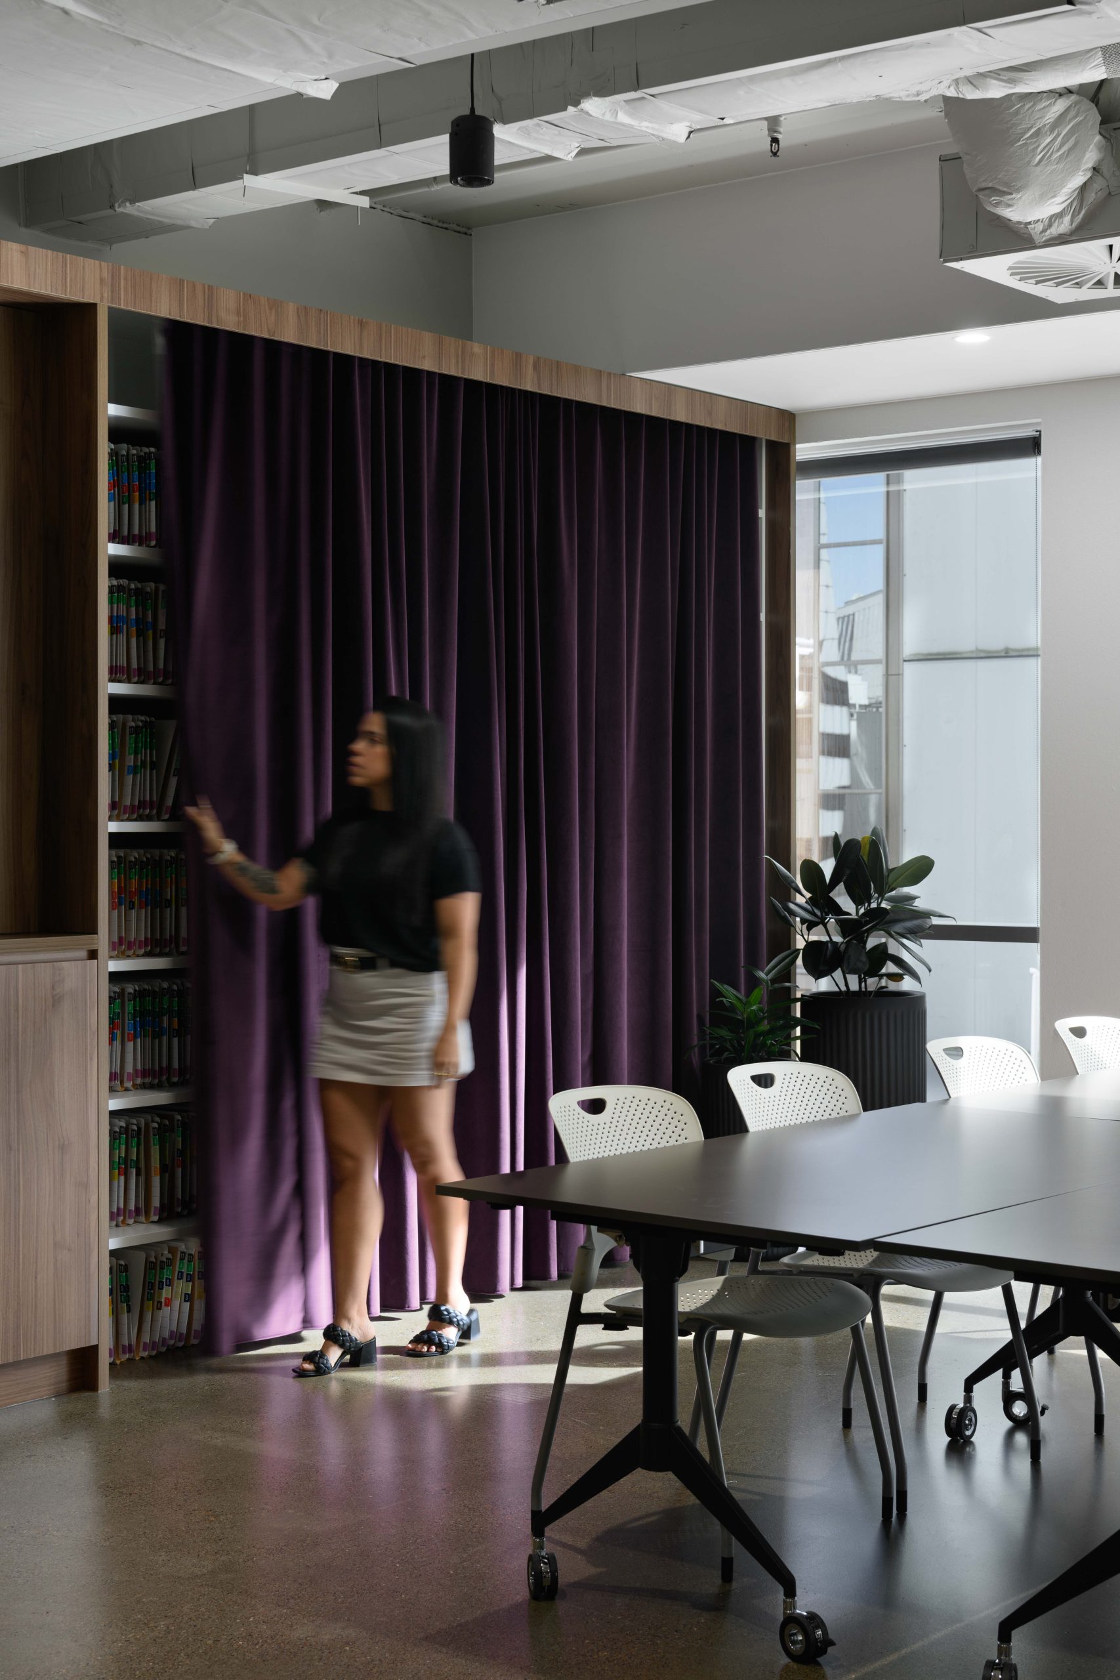
Rather than treating breakout space as a supporting function, GEYER VALMONT transformed it into one of the workplace’s most valuable assets. At the heart of the design is a flexible, multi-purpose collaboration hub that adapts throughout the day to support informal meetings, team connection, training sessions, and company-wide gatherings. This agile environment allows Harris Black to maximise the utility of the workplace while reinforcing culture and knowledge sharing across the business.
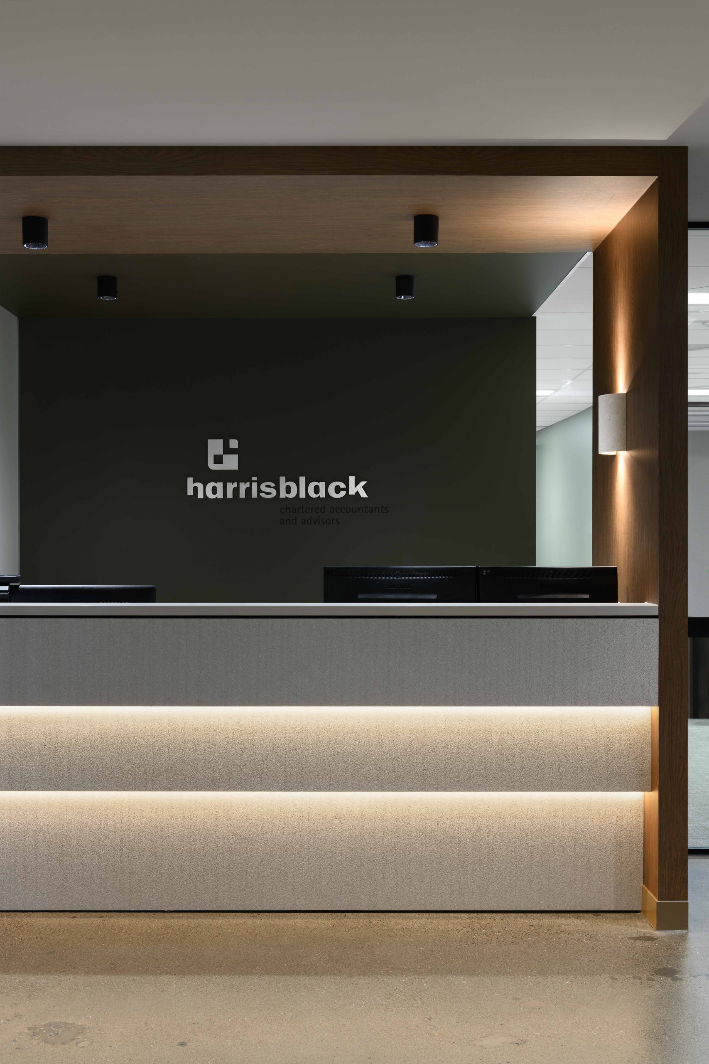
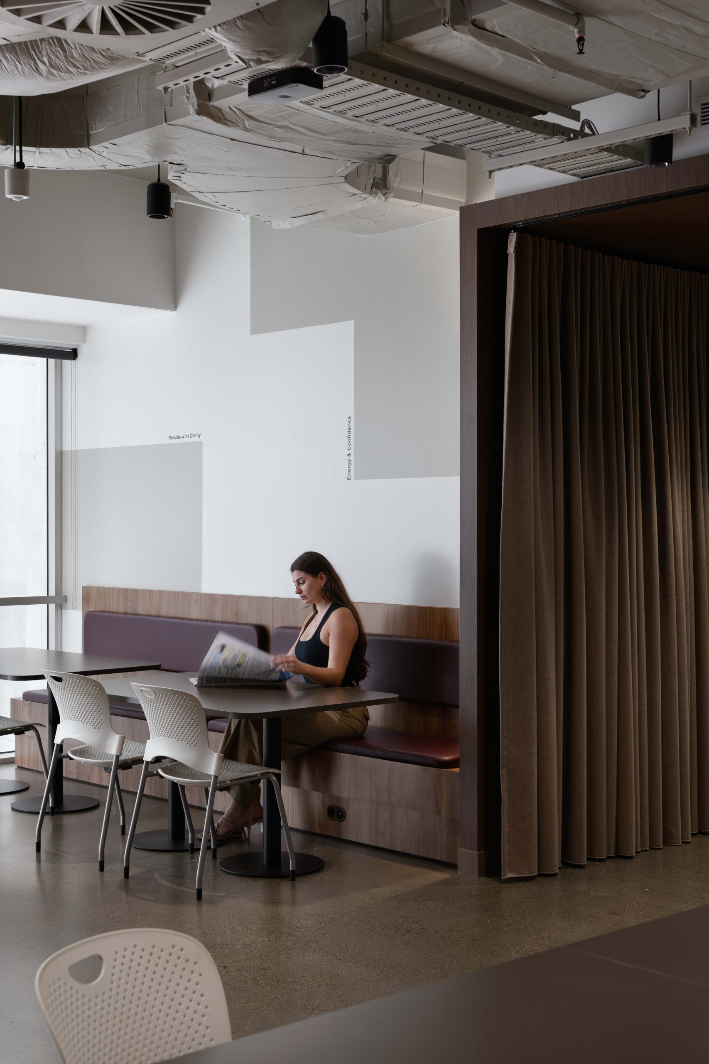
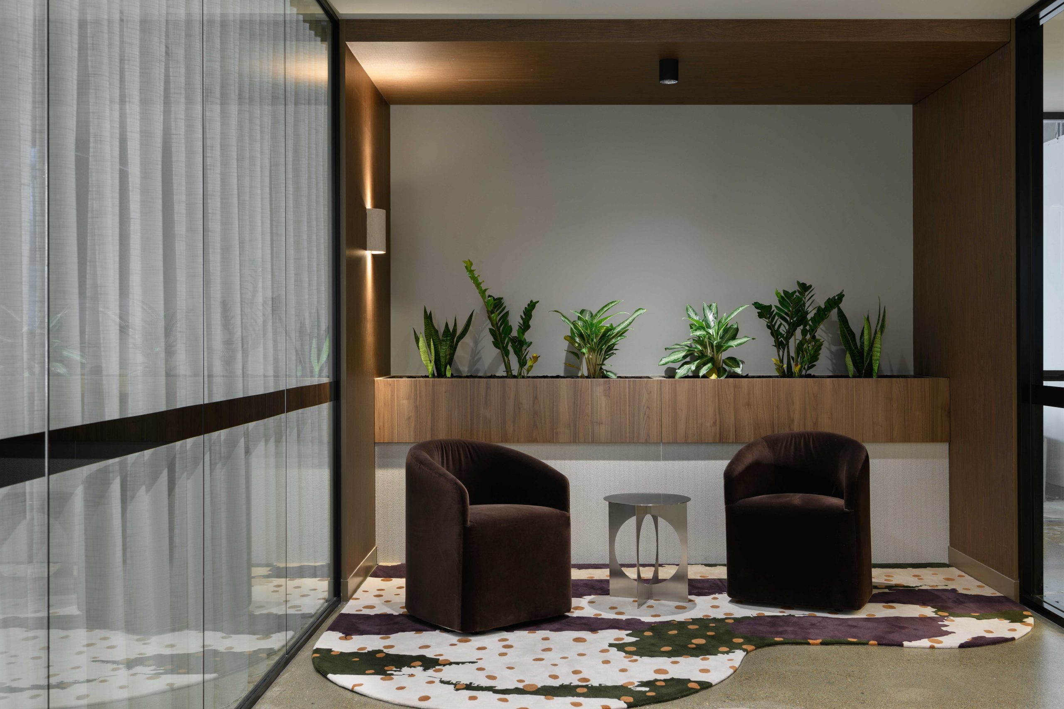
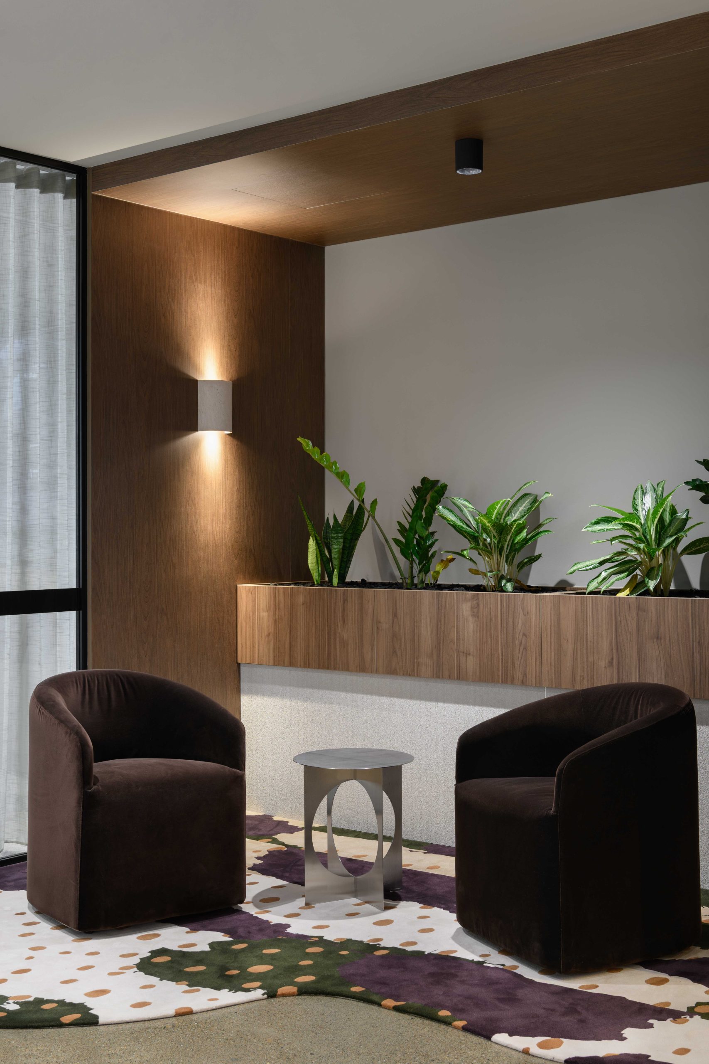
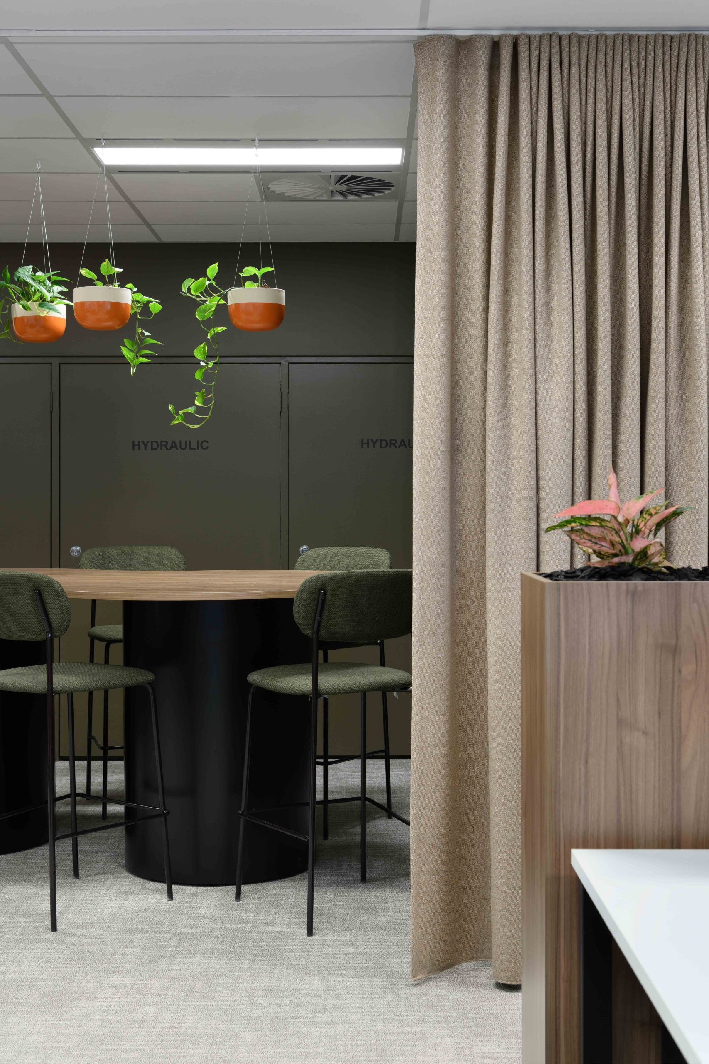
The material palette was carefully curated to convey sophistication and confidence, creating an environment that resonates with both staff and clients. Subtle references to Harris Black’s brand identity and values are embedded throughout the workplace, delivering a space that feels authentic rather than branded.
The completed workplace is more than a relocation. It is a strategic business asset that positions Harris Black for future growth, elevates the client experience, and gives employees a workplace they are proud to be part of. By solving complex planning, privacy, and flexibility challenges, GEYER VALMONT delivered a workplace that performs harder, adapts faster, and creates value well beyond the original brief.