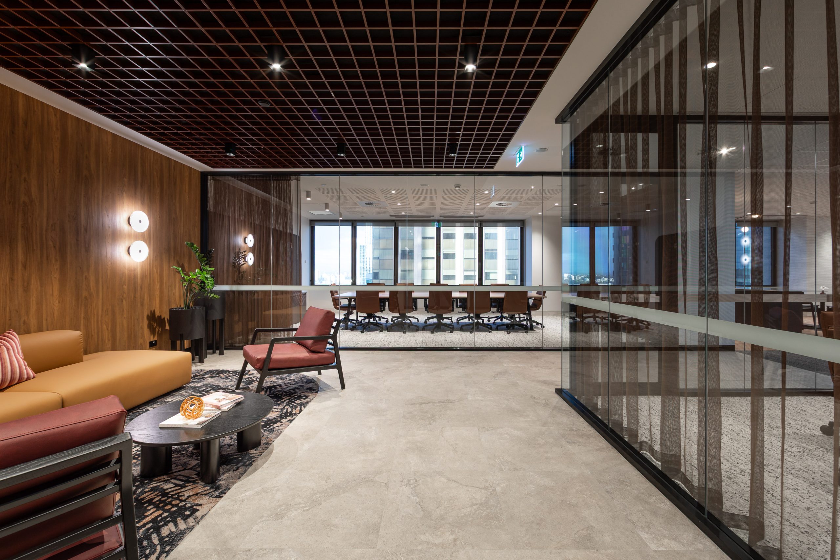
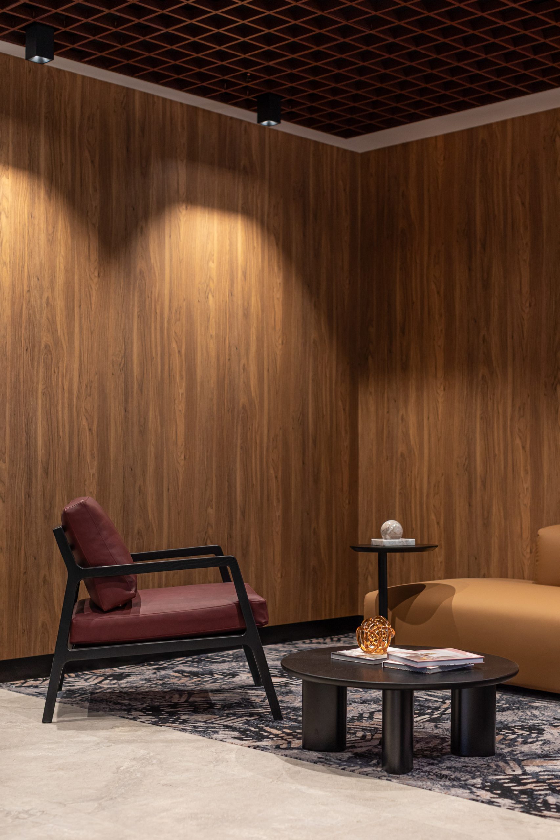
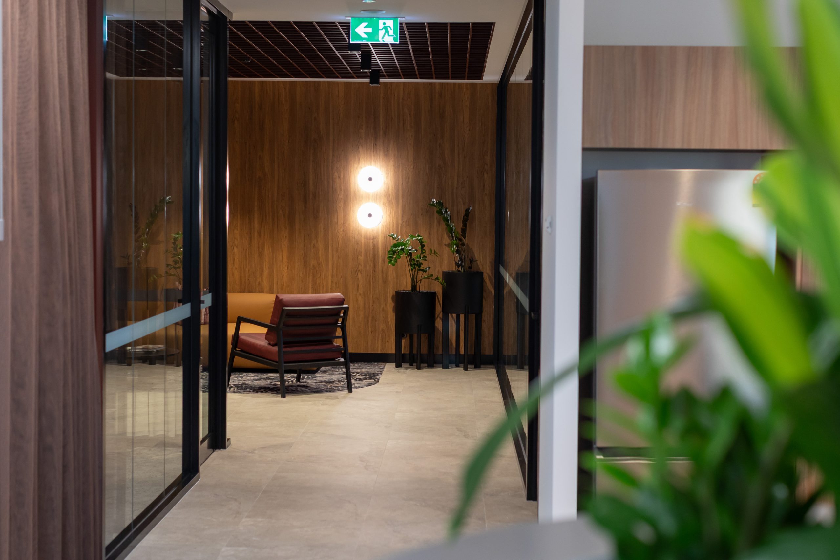
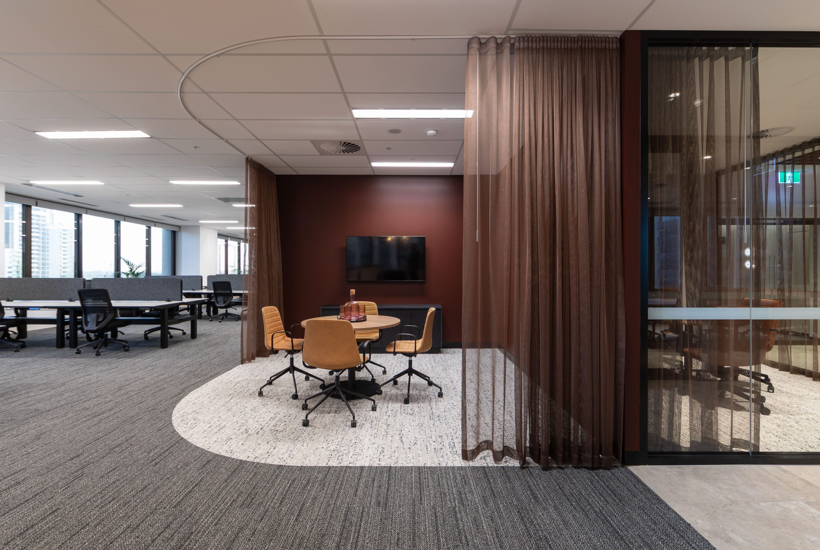
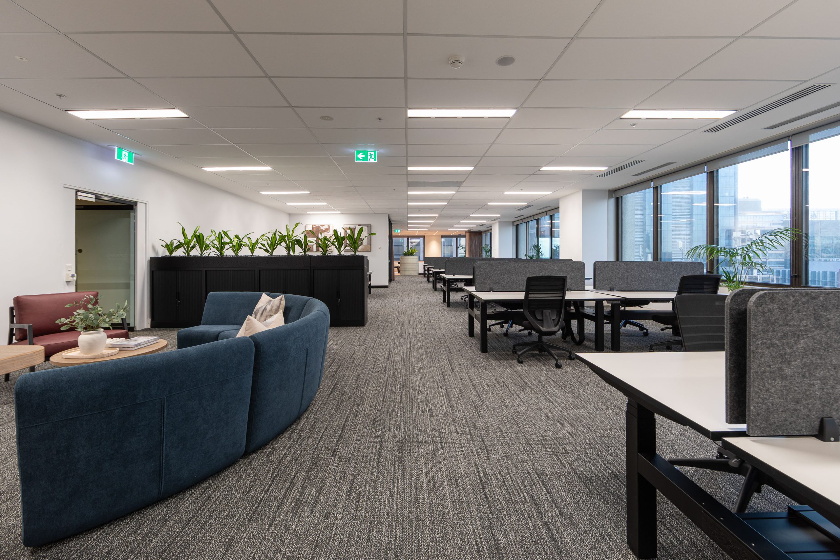
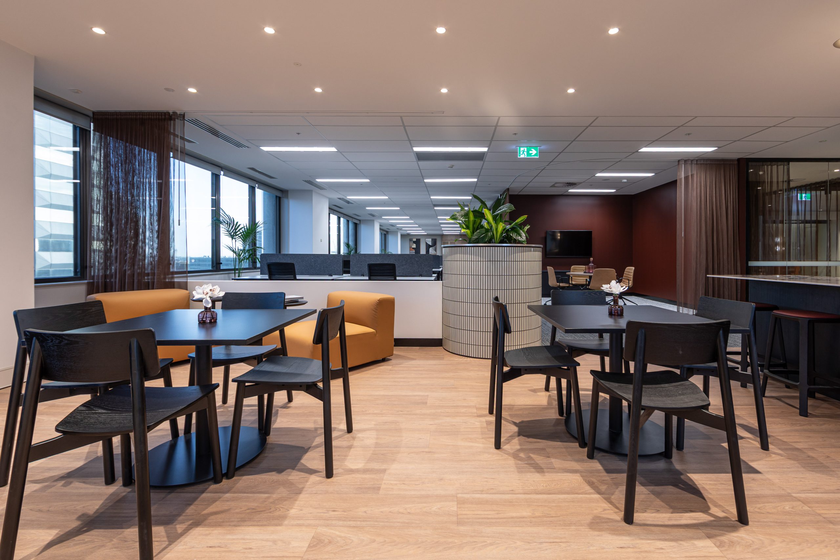
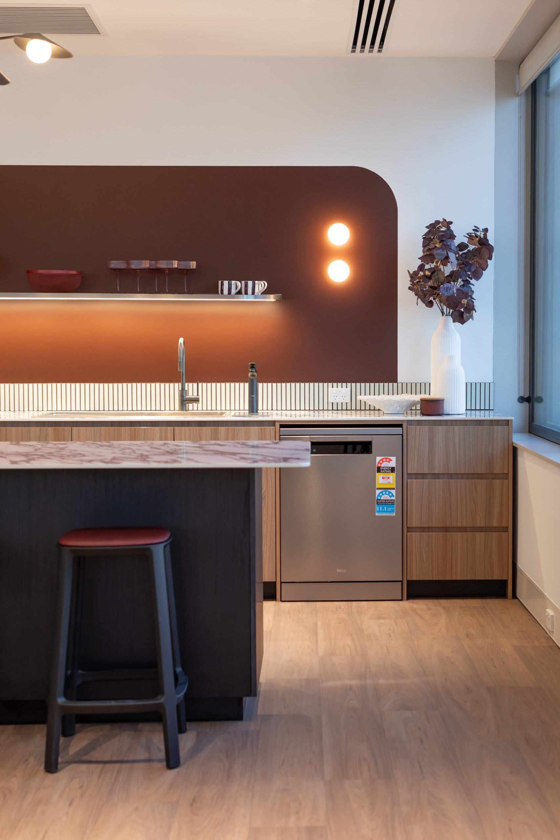
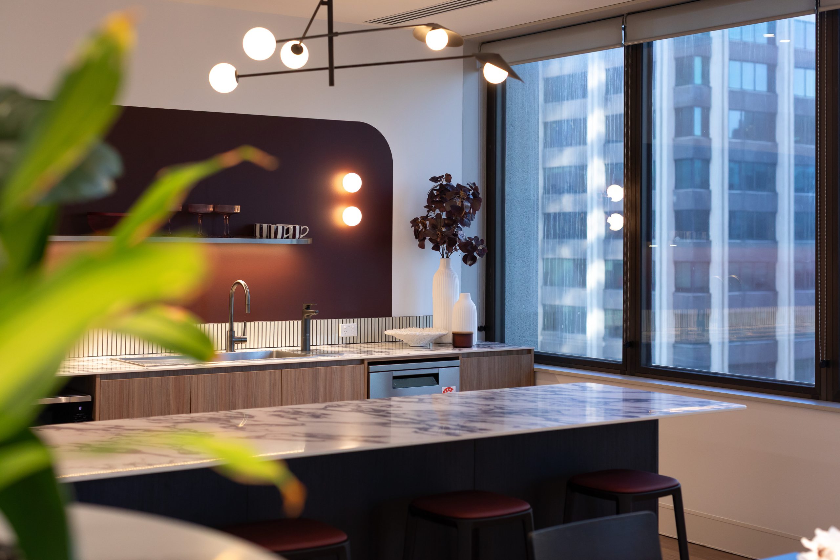
GEYER VALMONT was engaged to complete the construction of a new display suite within an unoccupied portion of the floorplate, working within an accelerated program and an existing material package.
The project commenced following a change in tenancy requirements during an existing full-floor fit-out. With much of the original design and material selection already established, the focus was on delivering a refined and functional display suite while making effective use of materials already procured for the site.
With the site already holding a significant volume of materials from the previous builder, careful organisation and logistics were central to the delivery approach. Existing materials were reviewed, coordinated and incorporated wherever possible, while new deliveries were carefully managed to maintain an efficient construction program.
By adapting the existing material package and equipment to suit the revised scope, the project minimised unnecessary waste while achieving a cohesive and considered result. The completed display suite provides a functional, polished environment delivered within the constraints of the existing site and program.