Following the renewal and expansion of its tenancy, PSM engaged GEYER VALMONT to reimagine the workplace for its next chapter. The expanded floorplate creates a warmer, more contemporary environment that reflects PSM’s evolving culture and identity, while supporting growth, connection and a more considered experience for both staff and clients.
Located alongside Harold Boas Gardens, PSM’s expanded workplace draws on its natural surrounds to create a warm and contemporary setting. The brief focused on delivering a refined, flexible environment that supports growth, strengthens connection and better reflects PSM’s evolving identity.
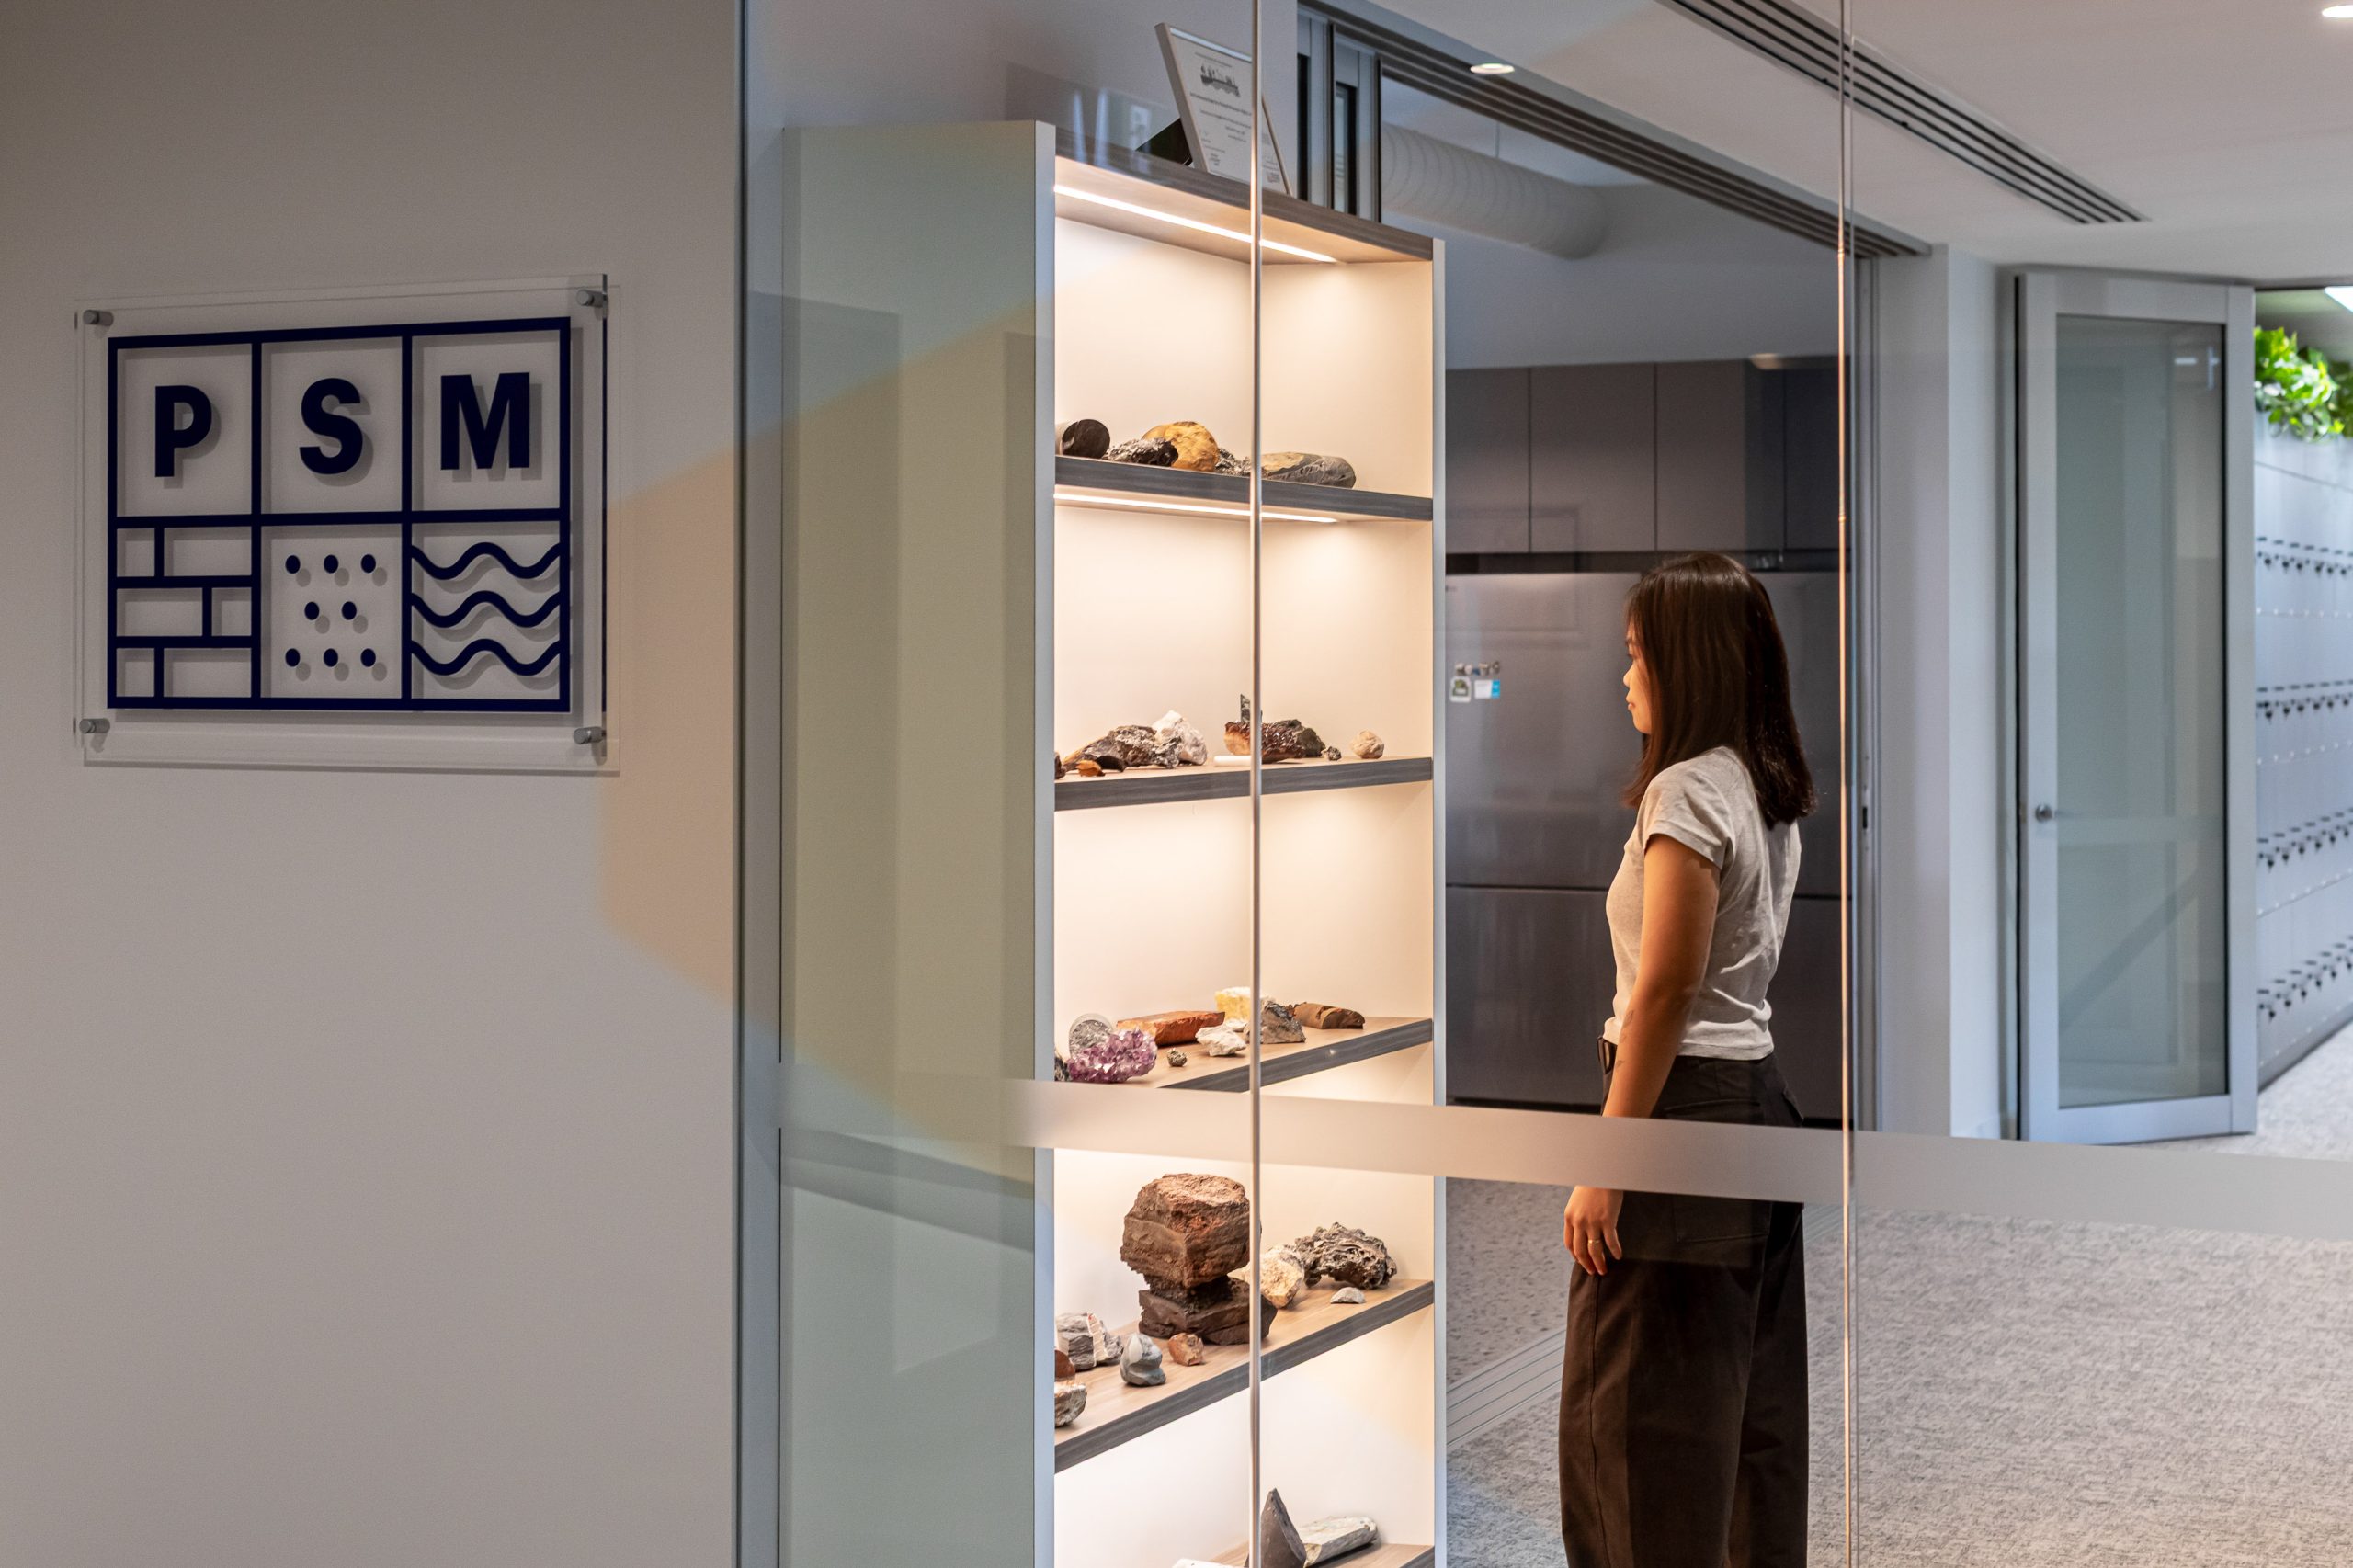
Overlooking Harold Boas Gardens, the workplace draws inspiration from the layered, organic qualities of its surroundings. Warm tones, natural materials and tactile finishes create a calm, grounded environment while maintaining the professionalism of PSM’s corporate identity.
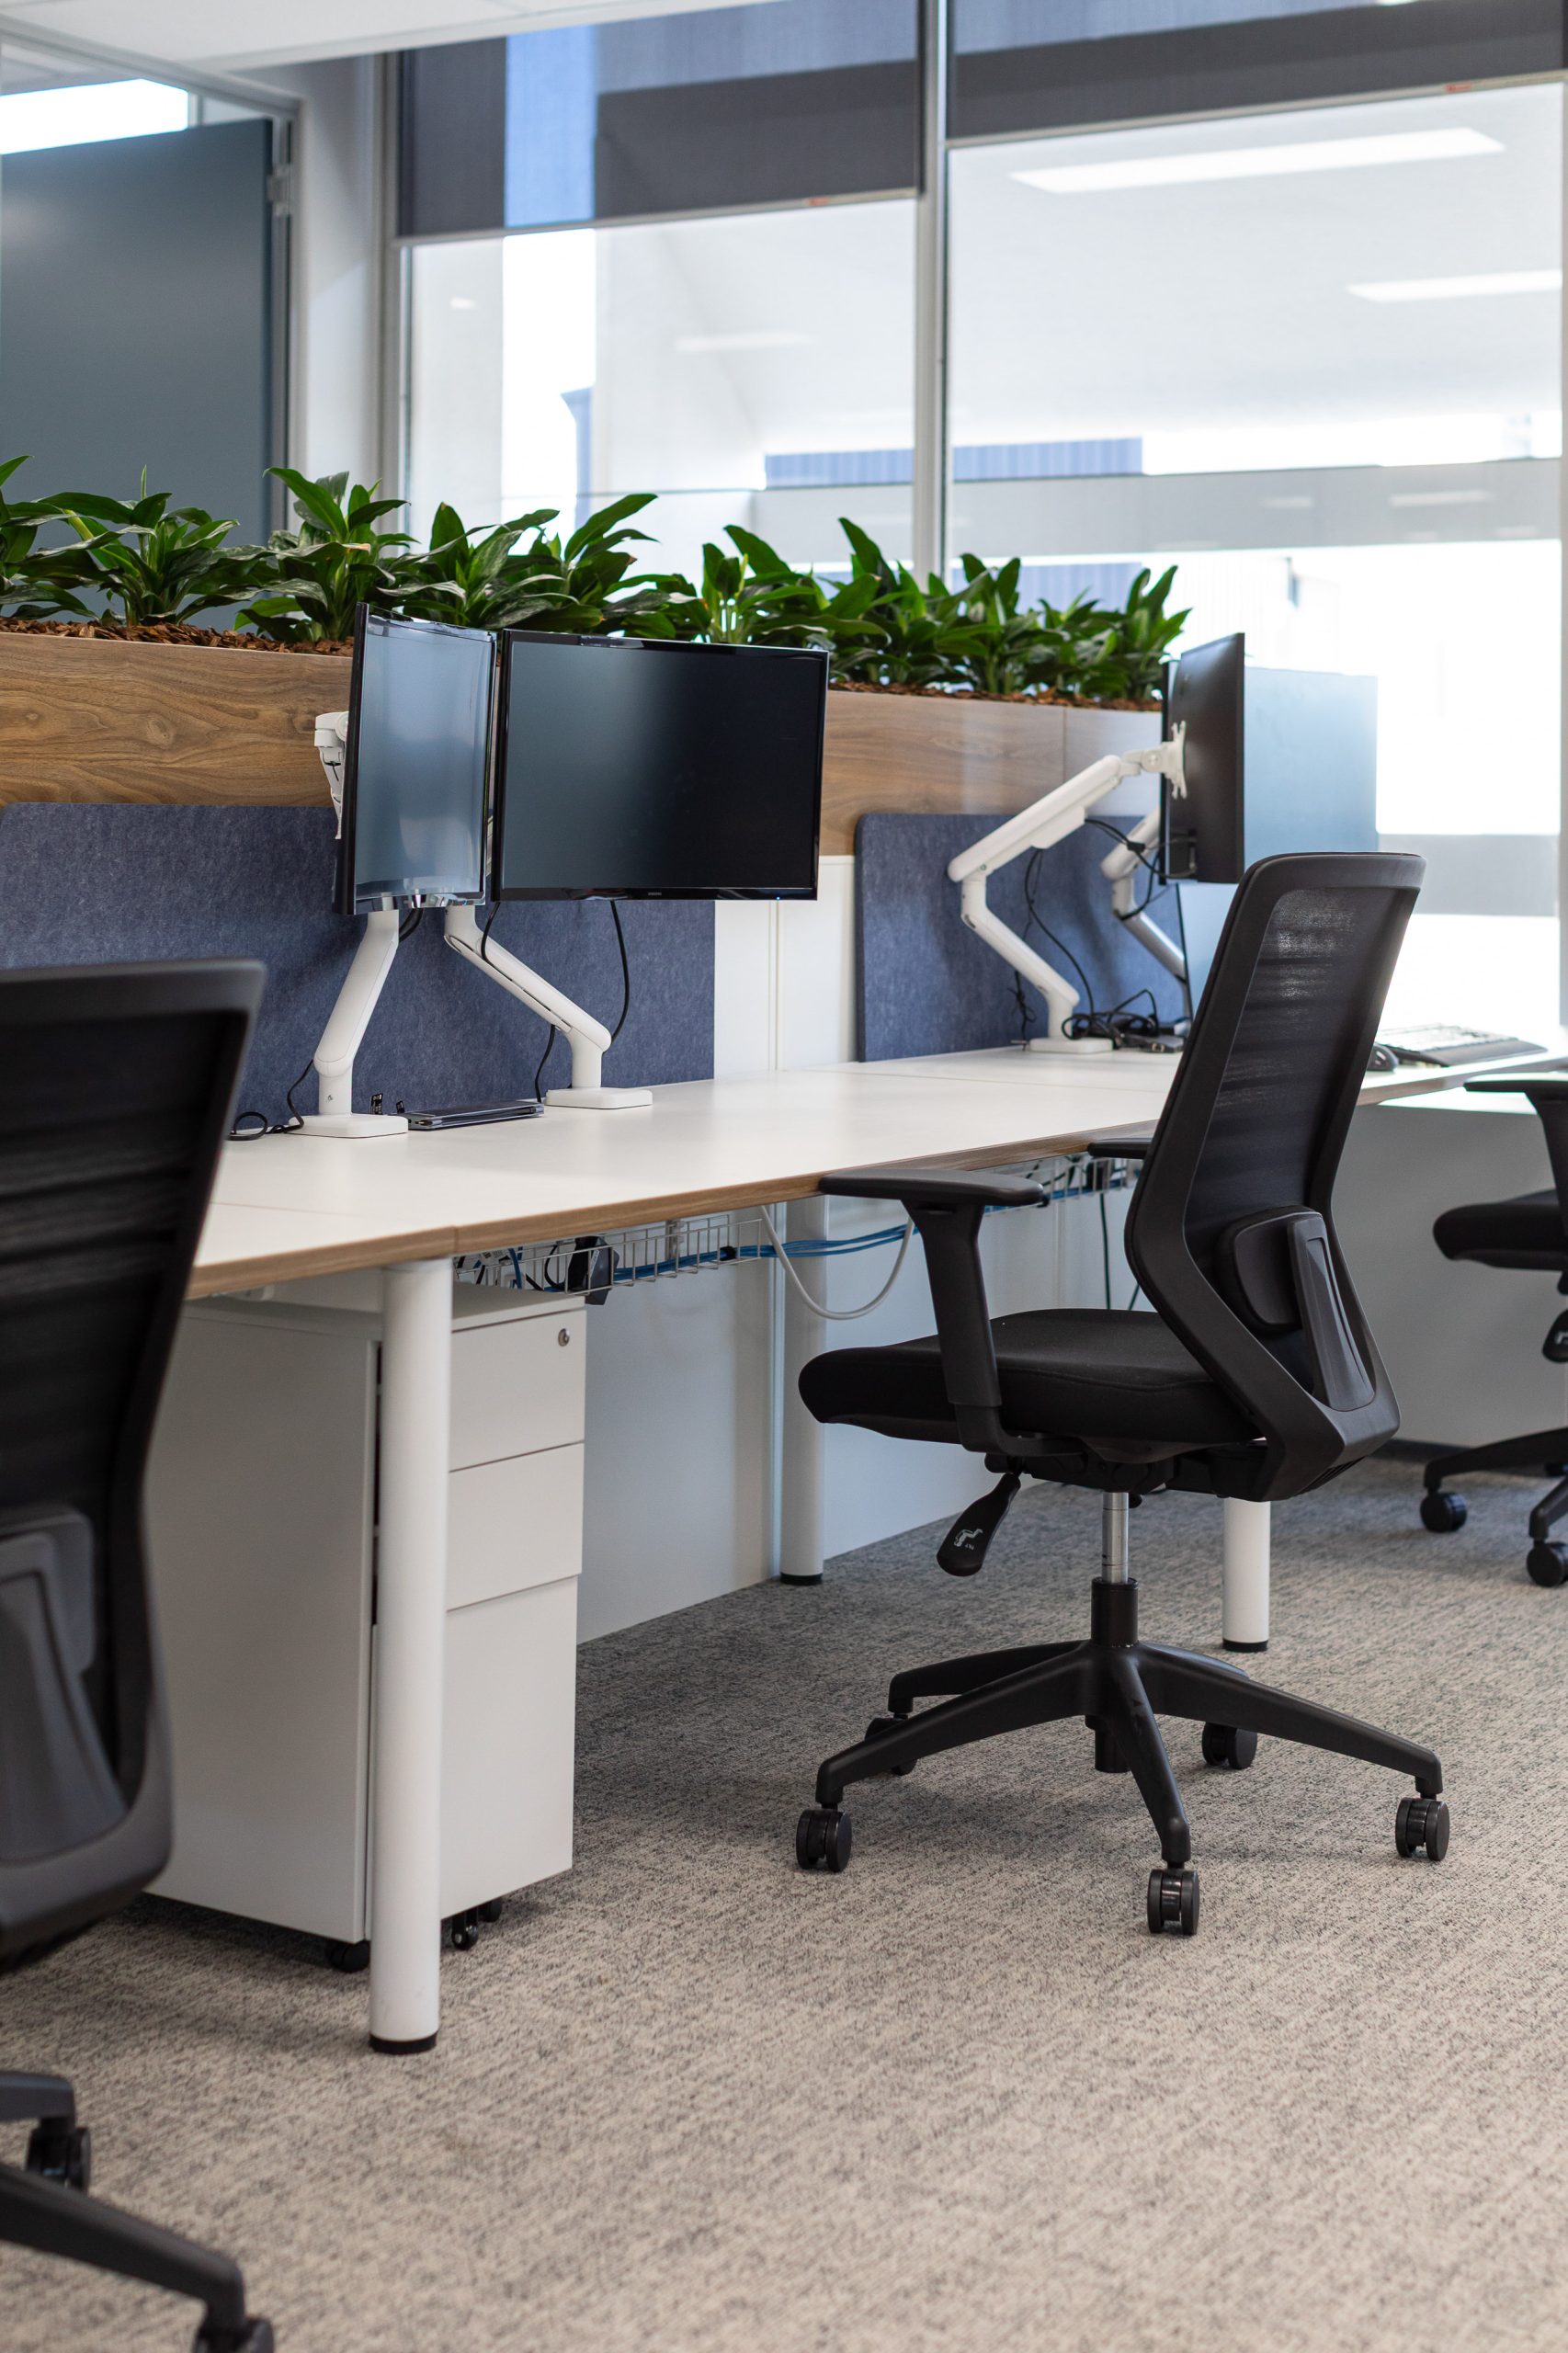
The expanded floorplate balances open work areas, collaborative settings and enclosed spaces, with built forms carefully positioned to maximise access to natural light and external views.
Centralised work areas strengthen connectivity between teams, while flexible settings support different modes of work throughout the day.
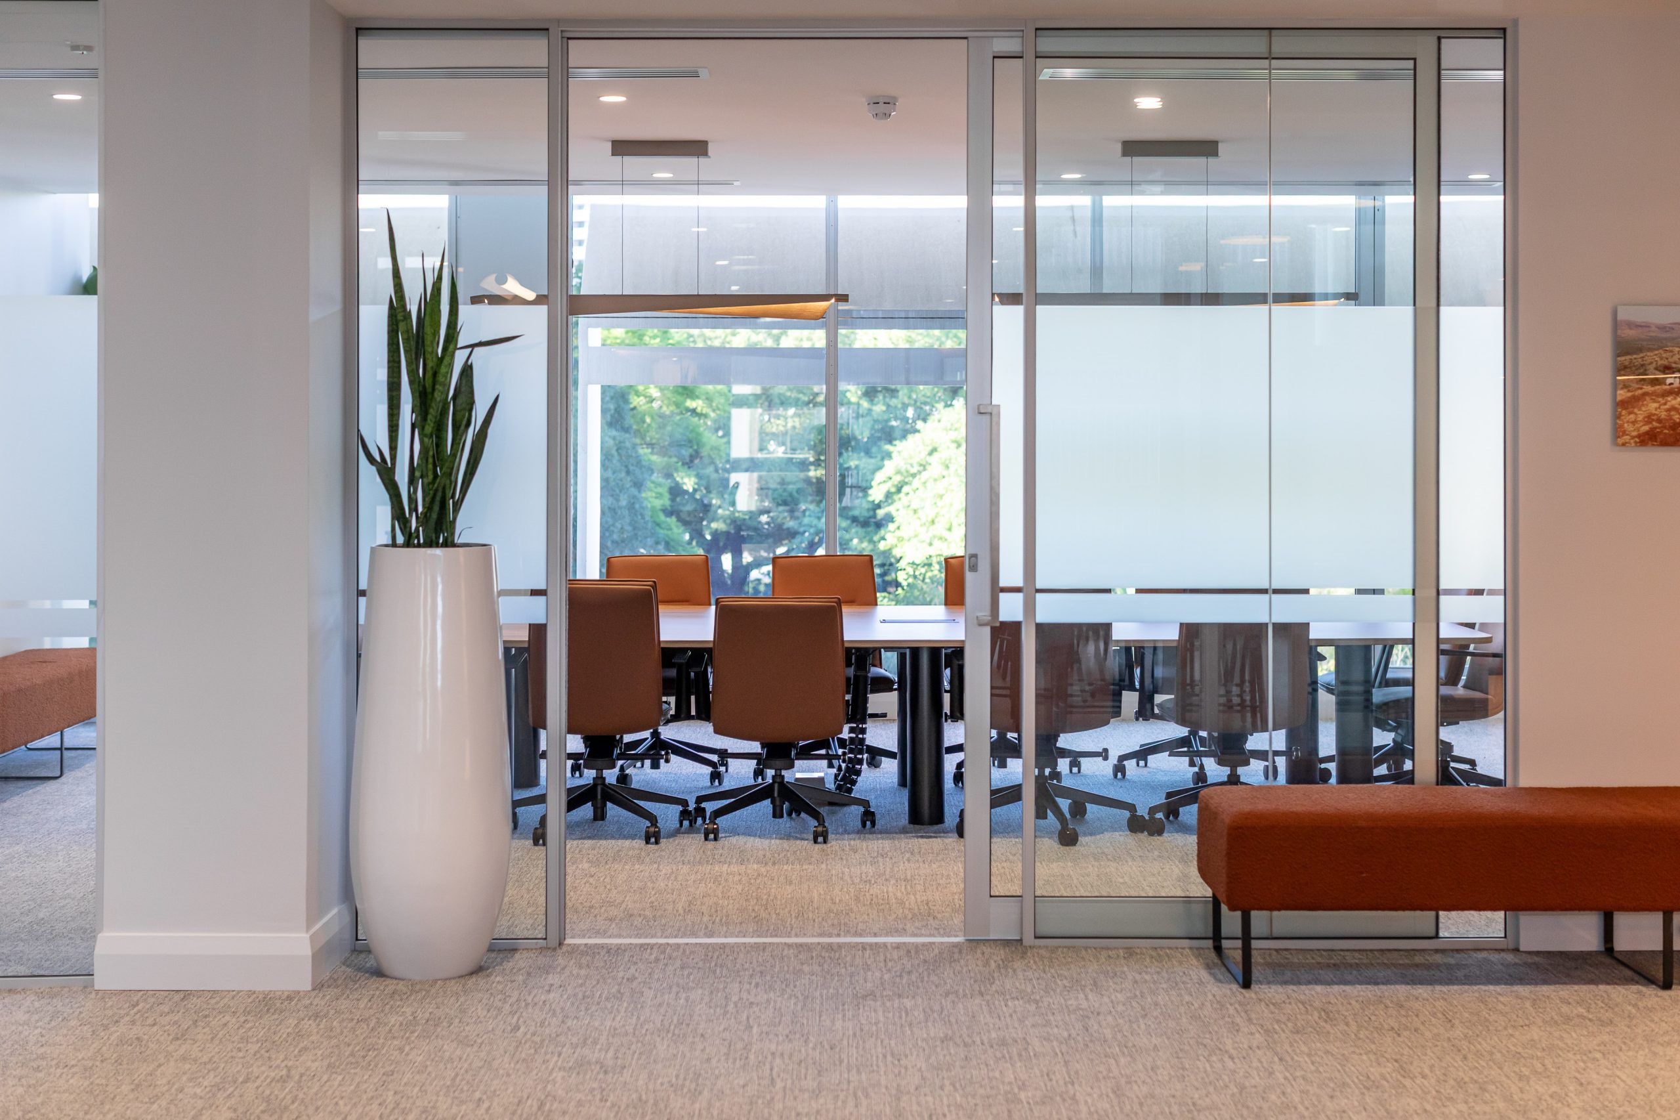
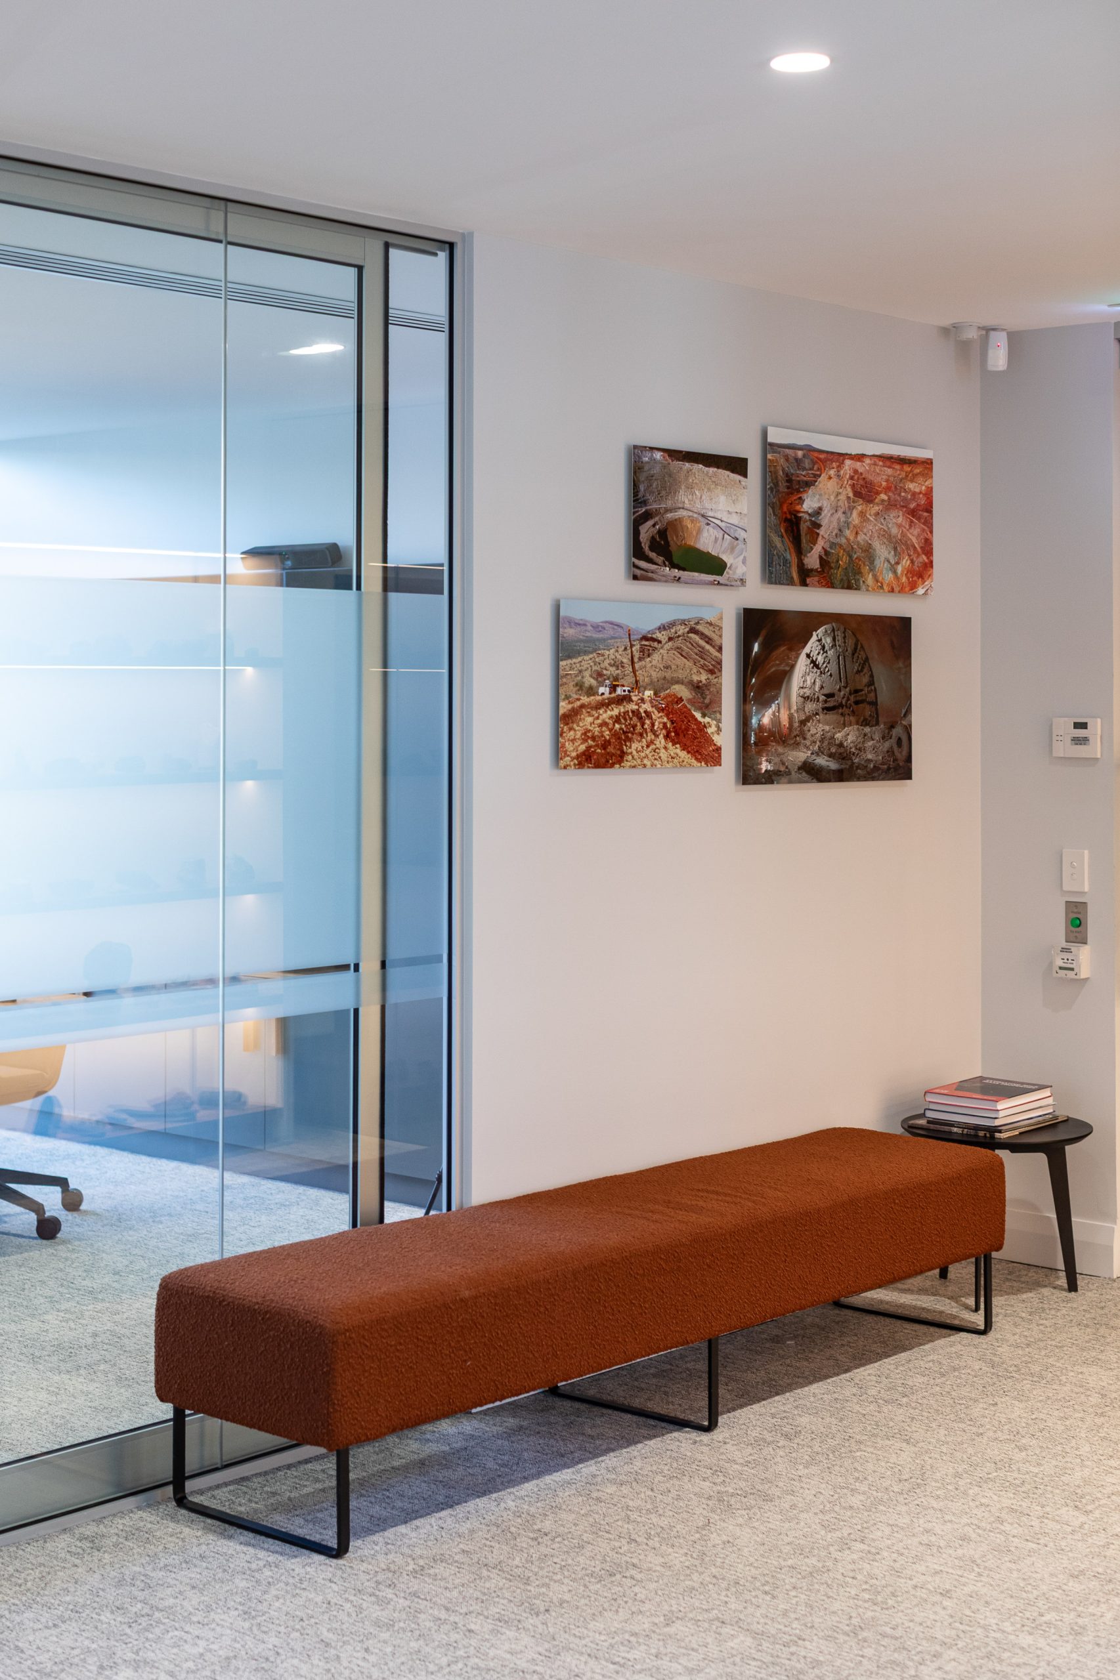
An operable glazed wall connects the boardroom, waiting area and breakout space, allowing the three zones to open into one larger setting for town halls, social gatherings and PSM’s annual wine event.
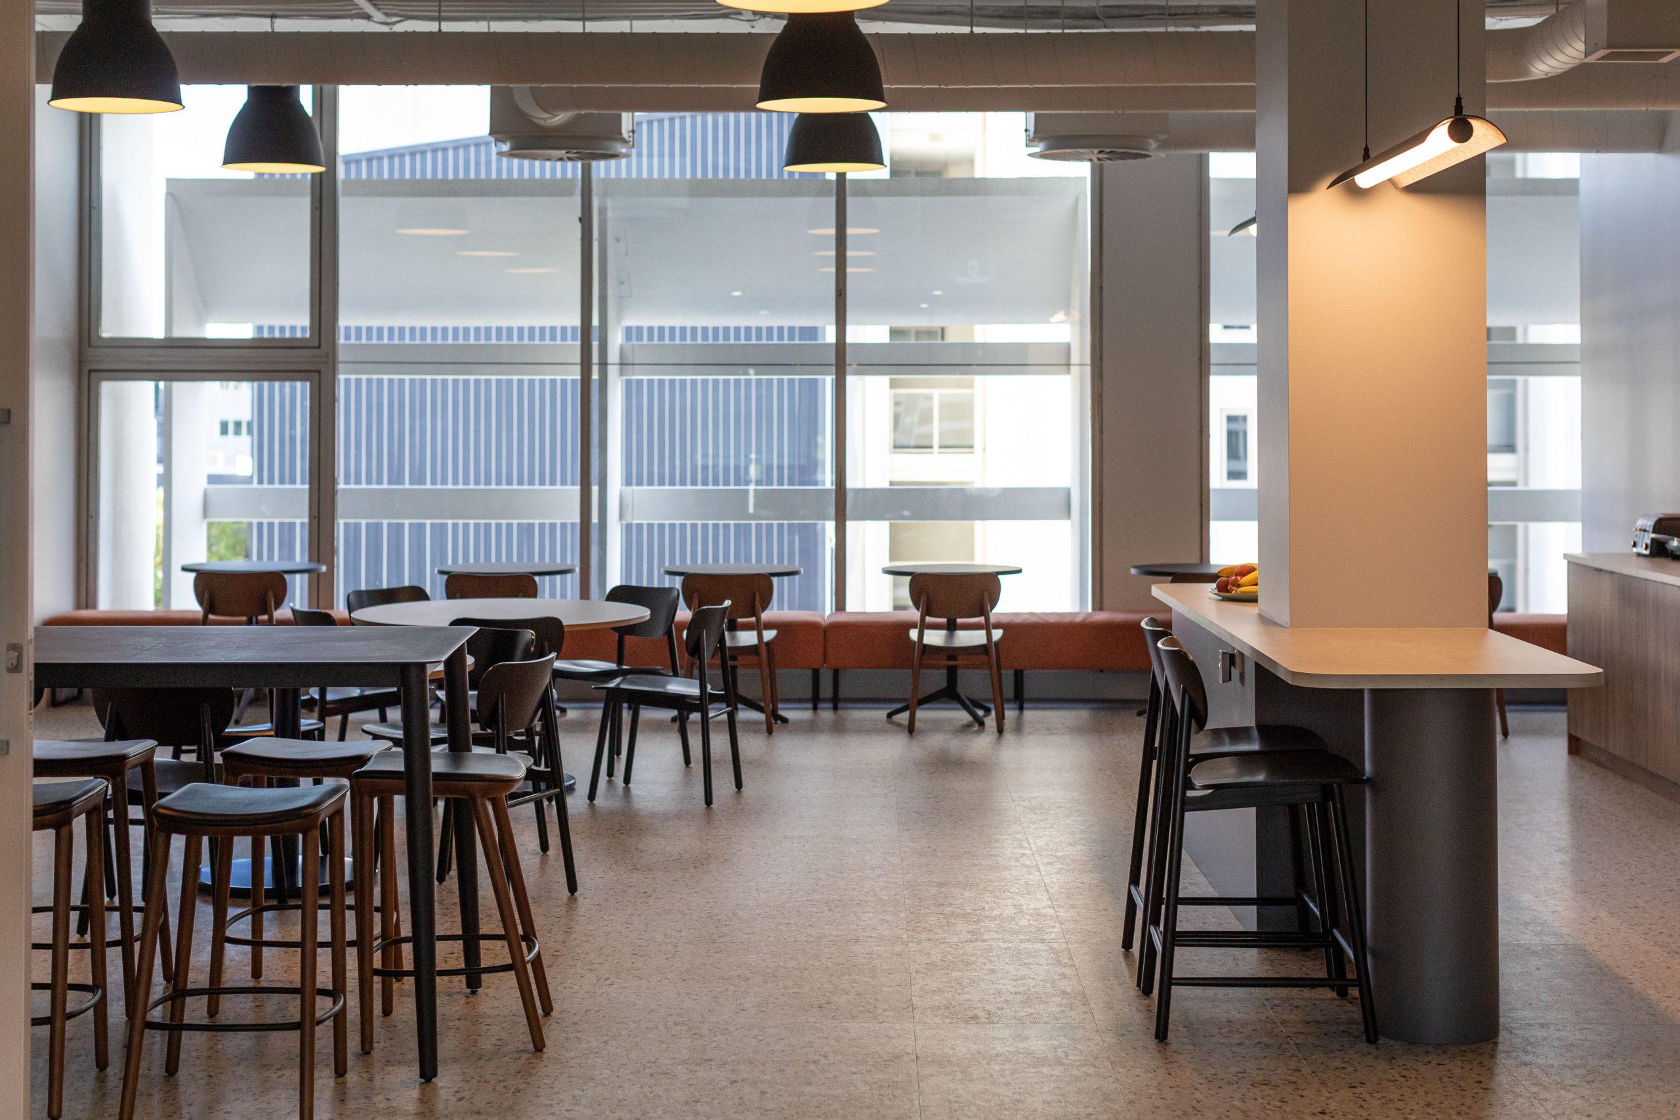
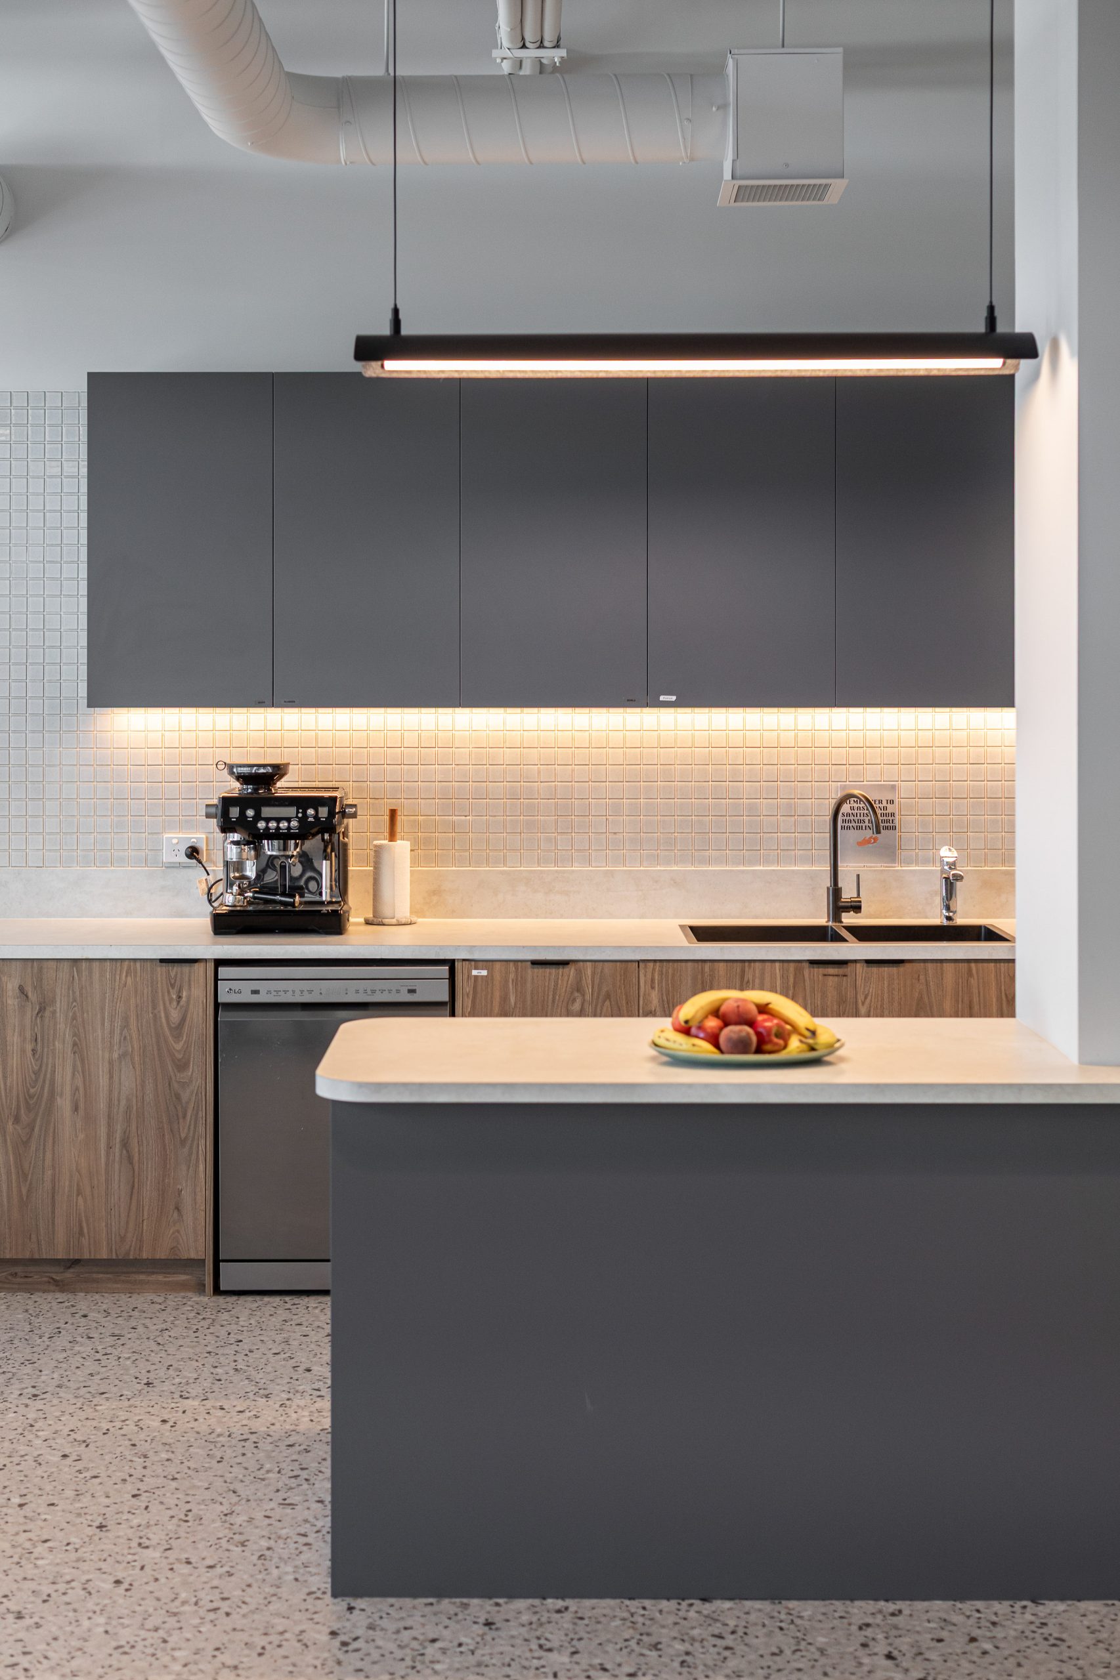
The enlarged front-of-house breakout further supports collaboration and creates a welcoming point of arrival, enhanced by an exposed slab ceiling that brings a greater sense of scale and openness.
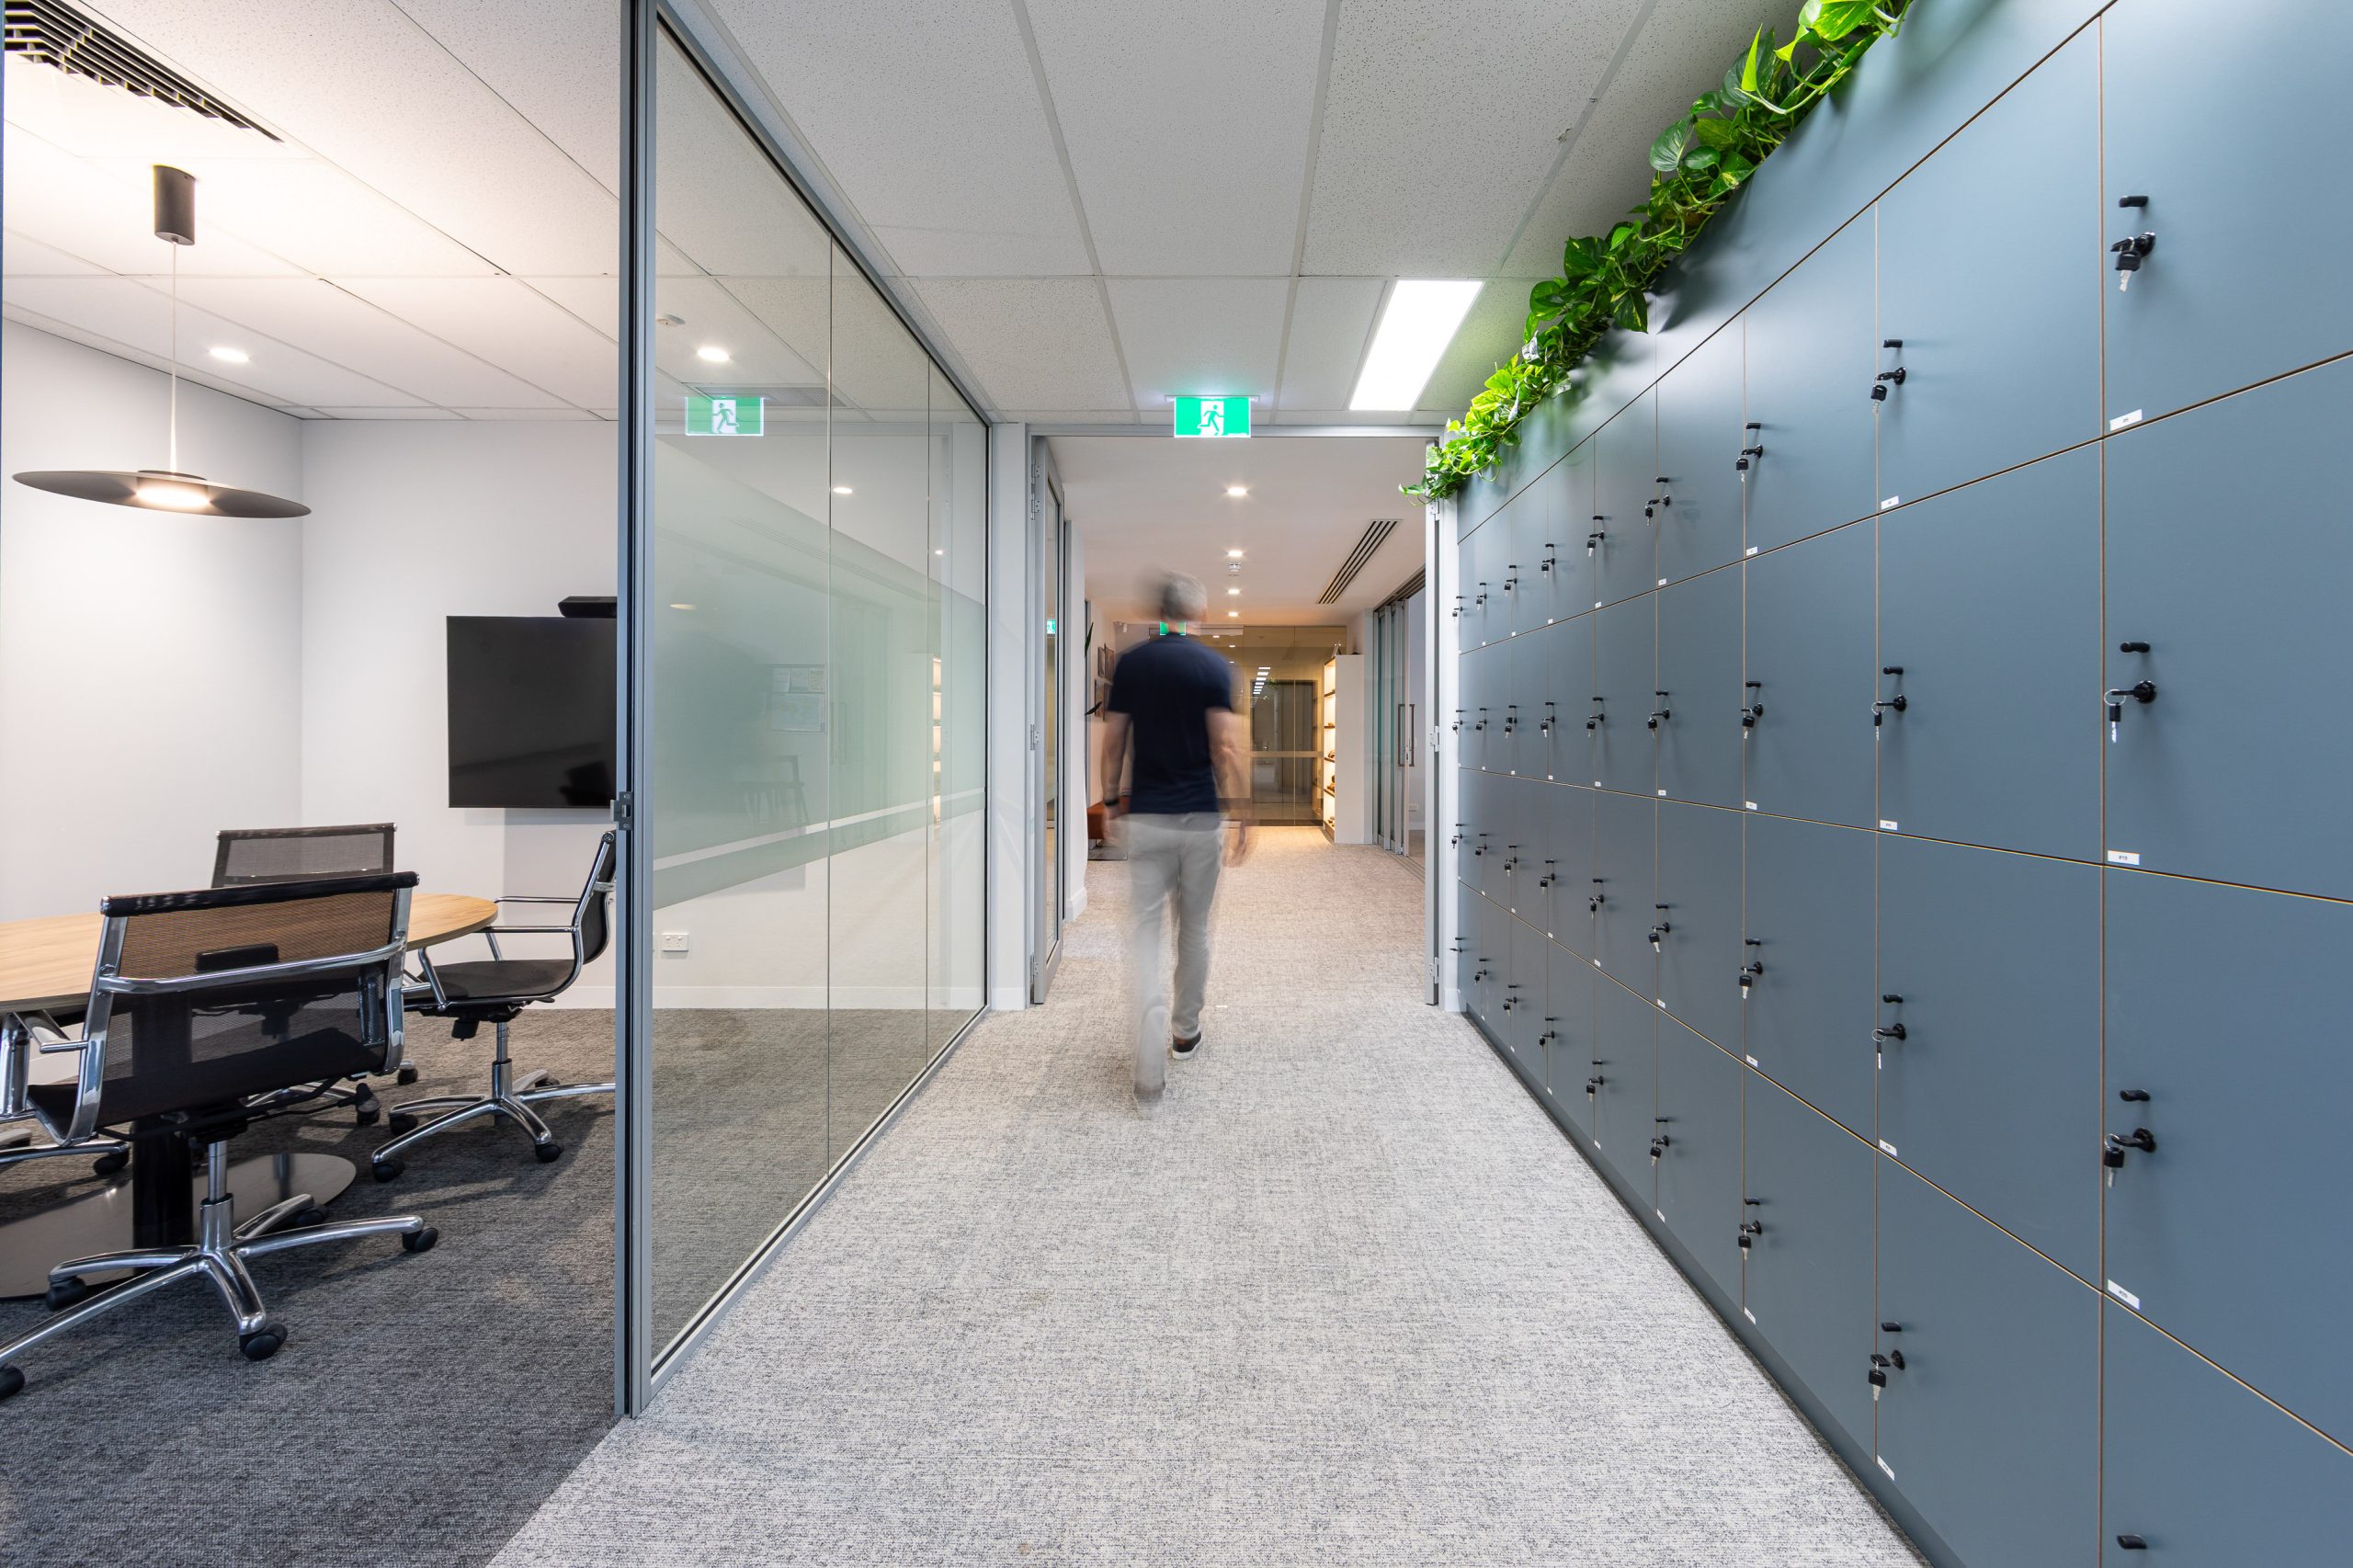
At the back-of-house entry, integrated lockers and overhead planting combine practical storage with greenery, creating a softer and more welcoming transition into the workplace.
Delivered through GEYER VALMONT’s design and construct model, the project balanced design intent, buildability, budget and program through close collaboration across the client, consultant and delivery teams.
The expanded PSM workplace creates a more connected, flexible and future-focused environment, improving collaboration, staff experience and client engagement through adaptable shared spaces, natural light and a unified floorplate.
The result is a warm and welcoming workplace that reflects PSM’s brand and values through a refined, contemporary design.