GEYER VALMONT was engaged to deliver a premium display suite for Charter Hall at 300 Murray Street, creating a refined and market-ready workplace environment for prospective tenants.
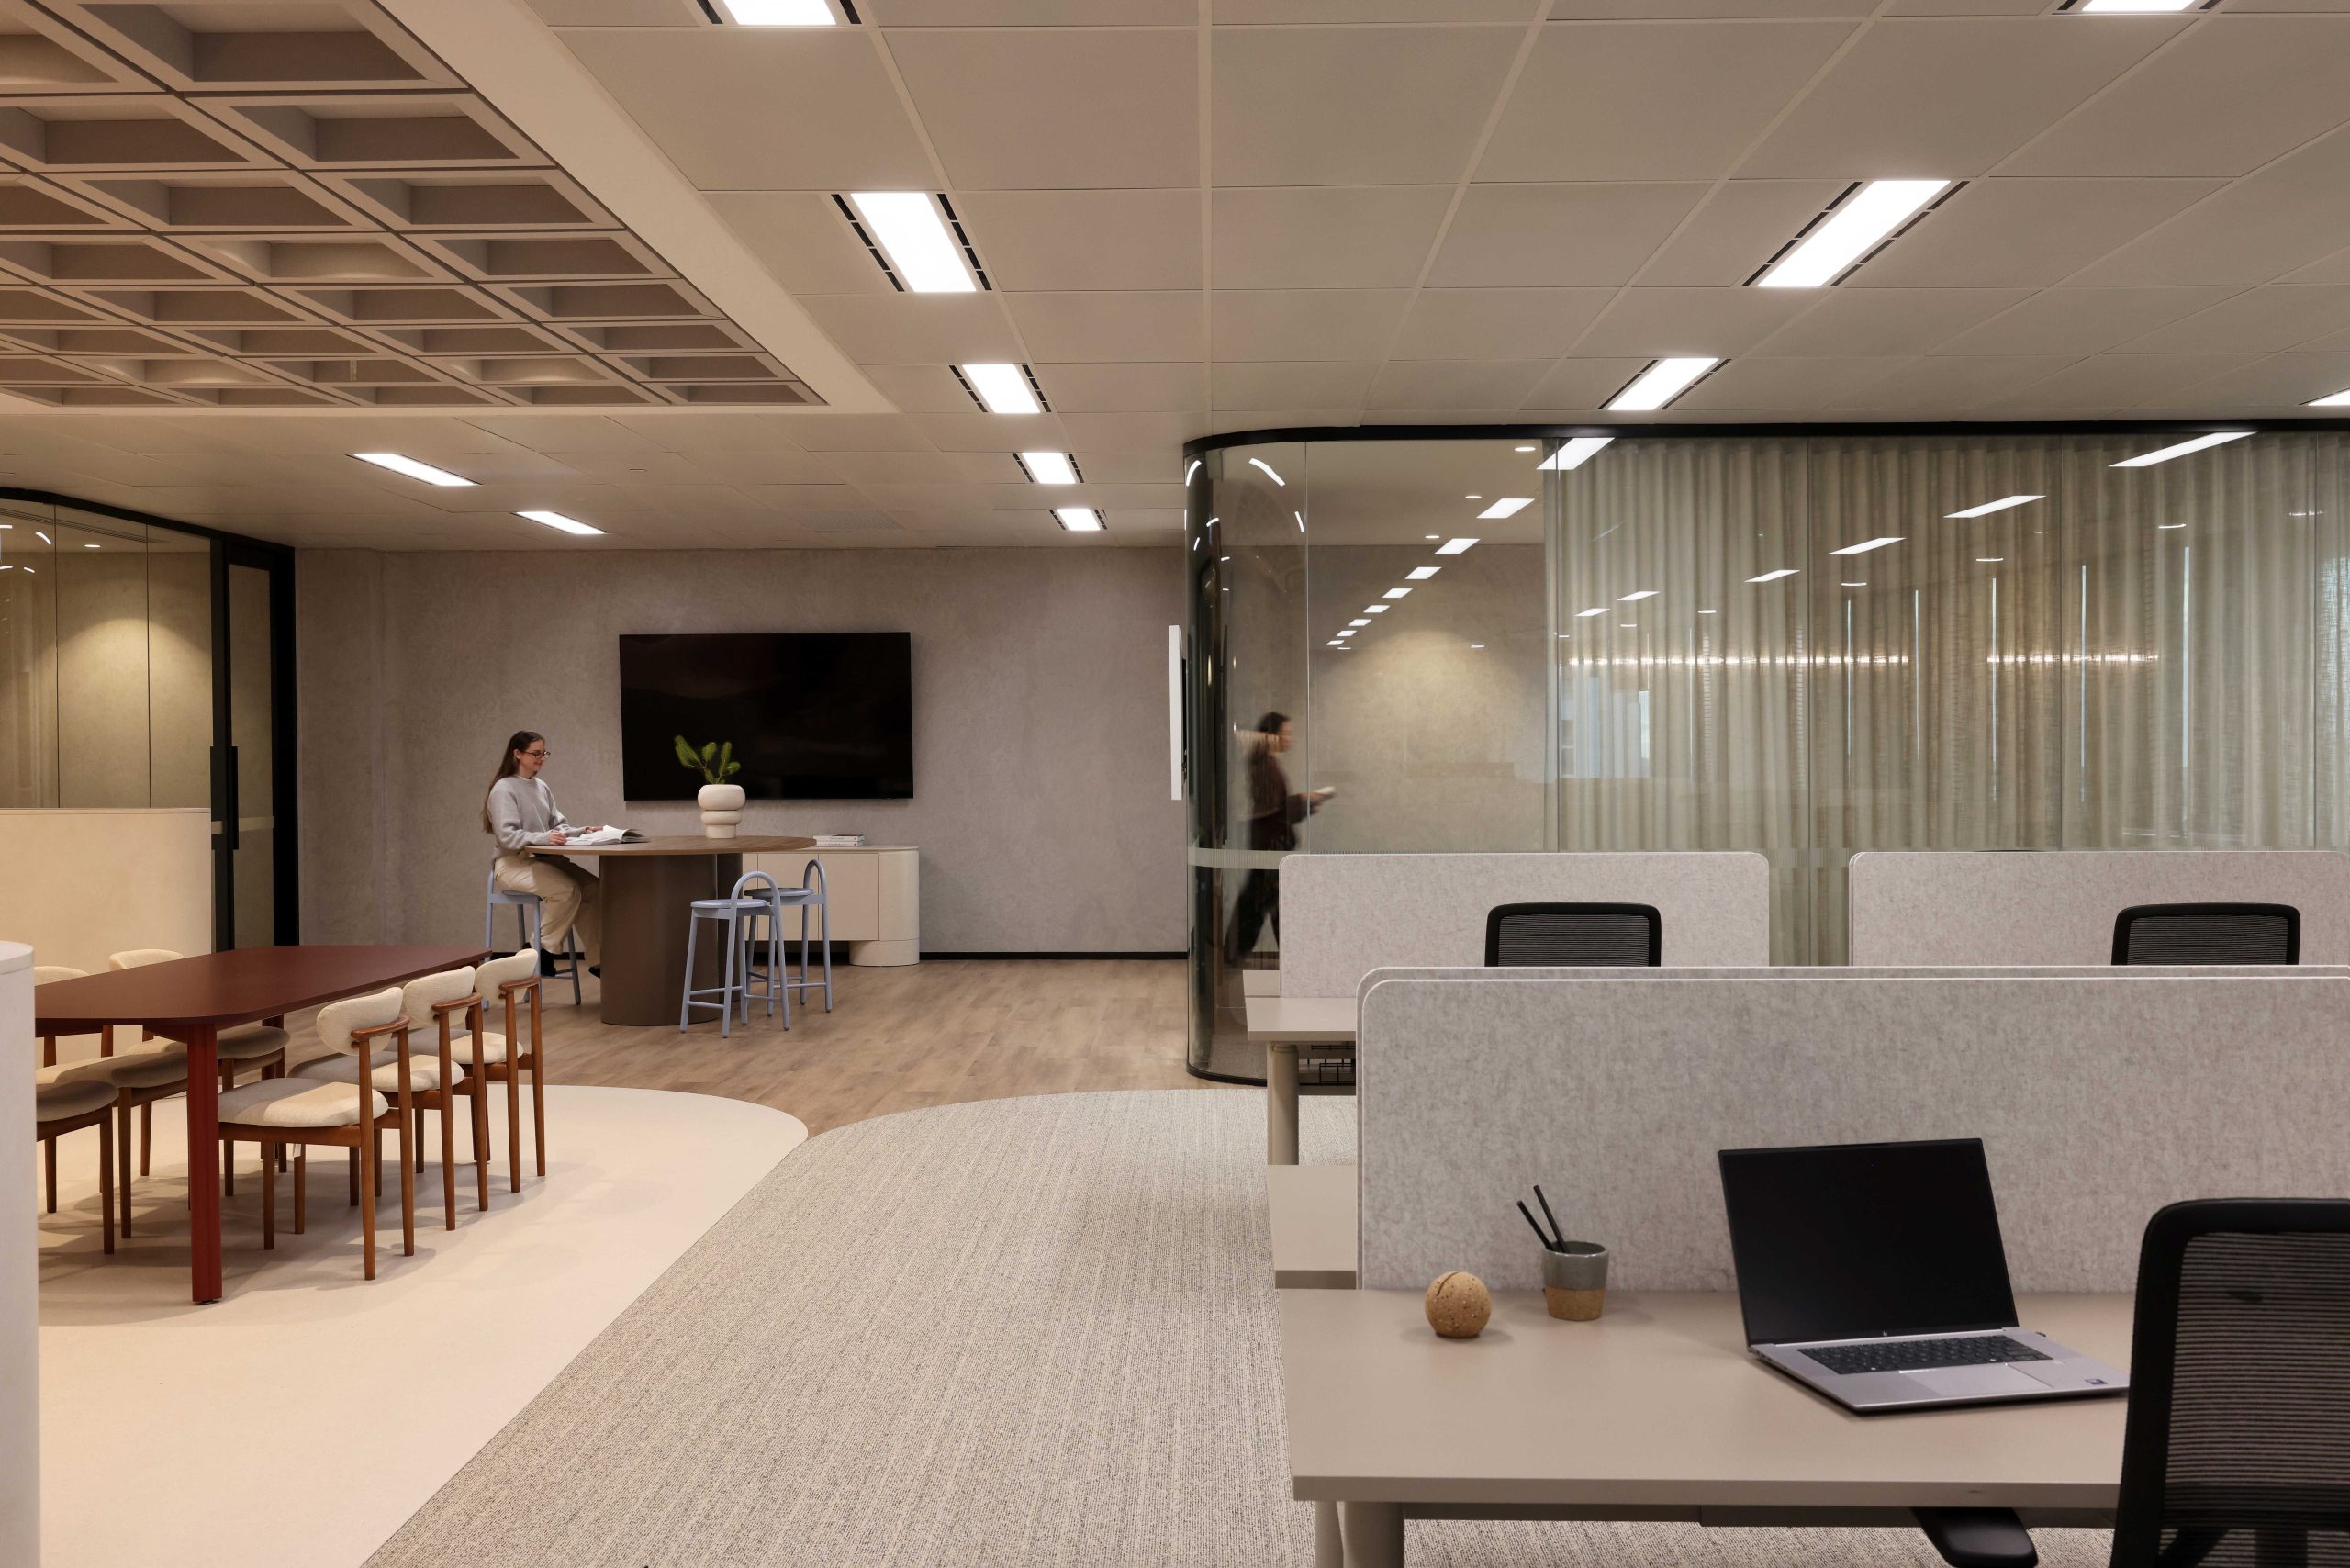
The brief called for a contemporary workplace that showcased the potential of the tenancy while balancing flexibility, functionality and commercial viability. Designed to create a memorable visitor experience, the suite demonstrates a range of modern workplace settings within a cohesive and adaptable environment.
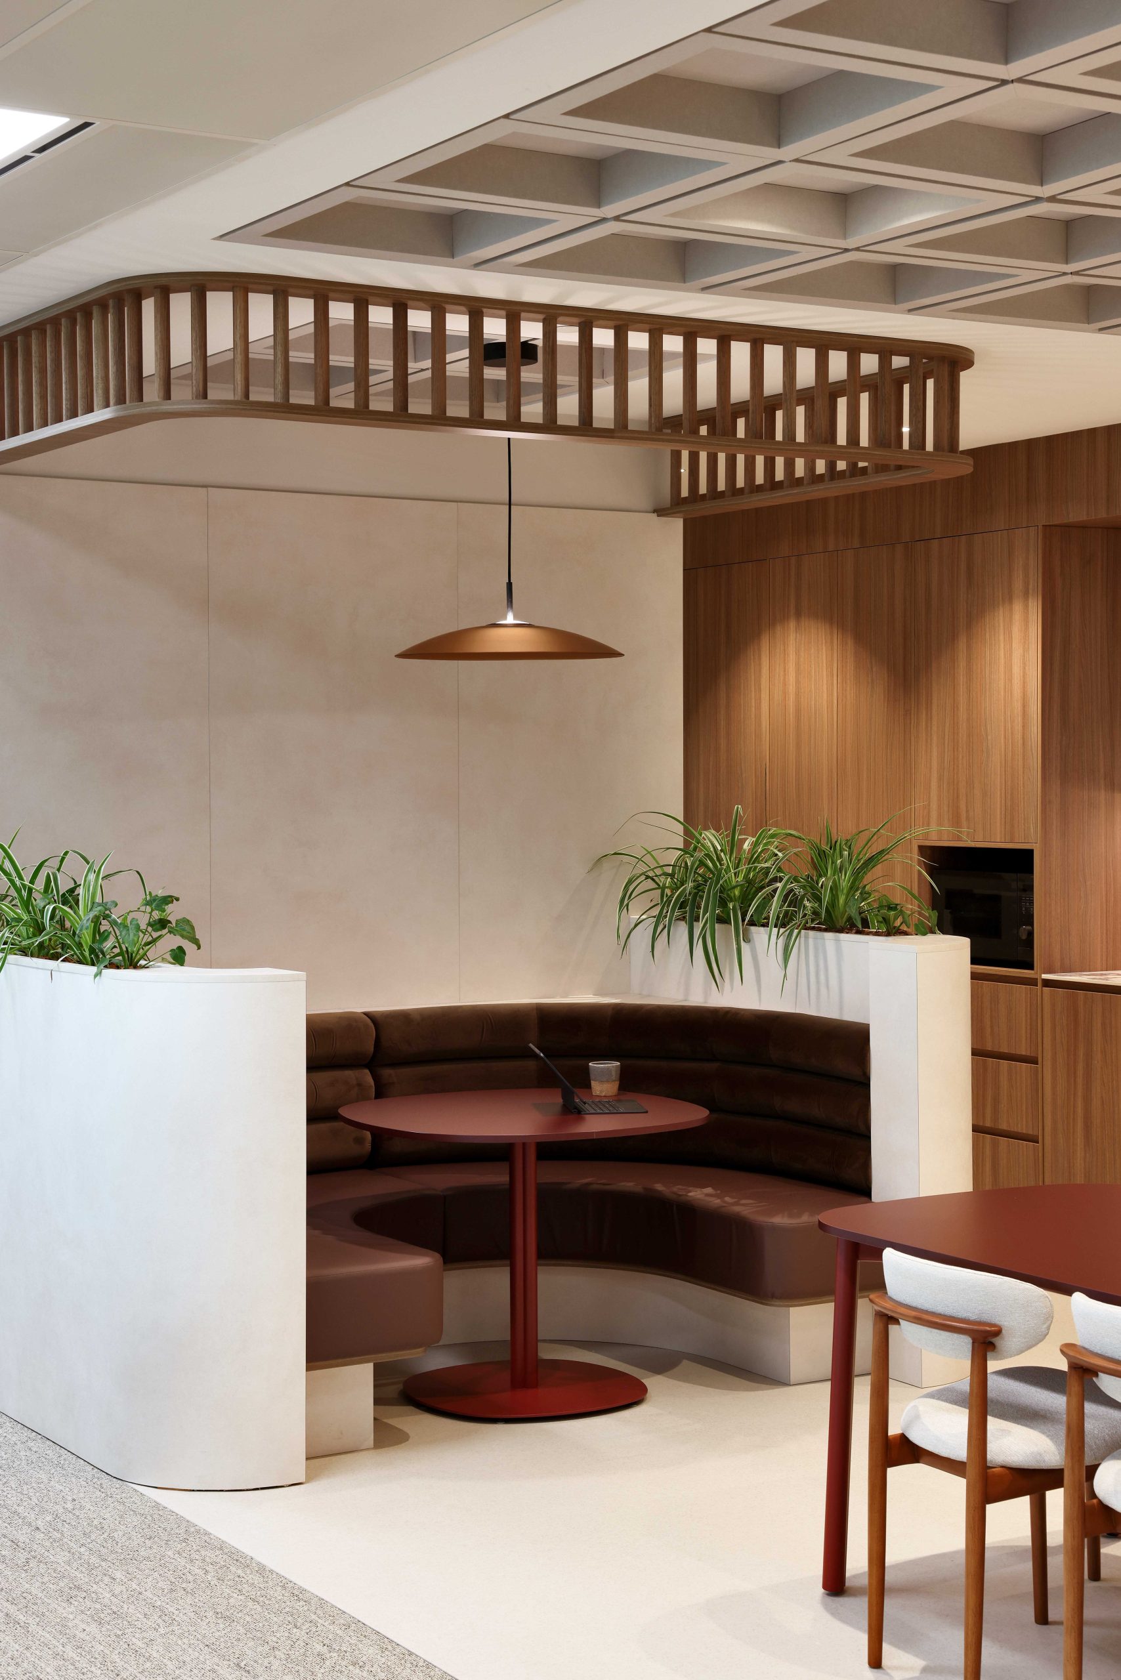
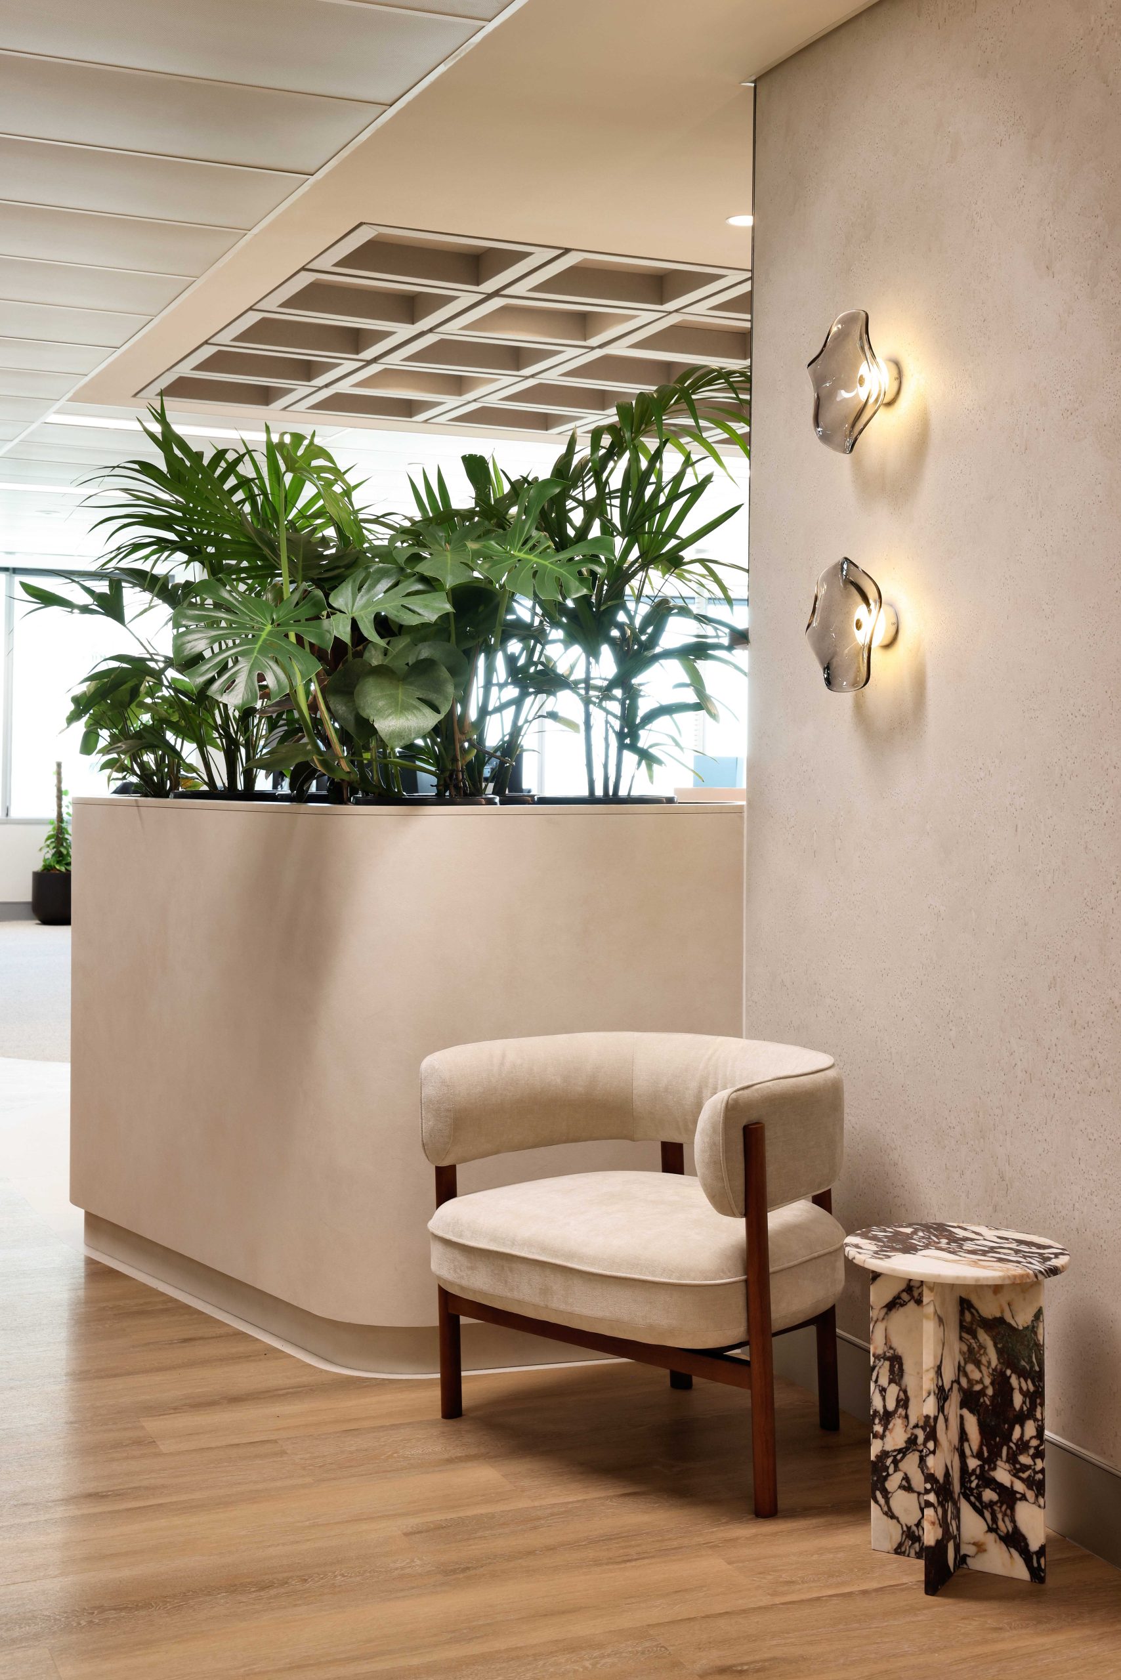
The design draws on Perth’s natural and urban character, referencing the fluidity of the Swan River, the organic forms of the Perth Hills and the geometry of the city skyline. Rich burgundy tones, blue accents, textured stone and warm timber bring these references into the interior, creating a workplace that feels distinctly connected to place.
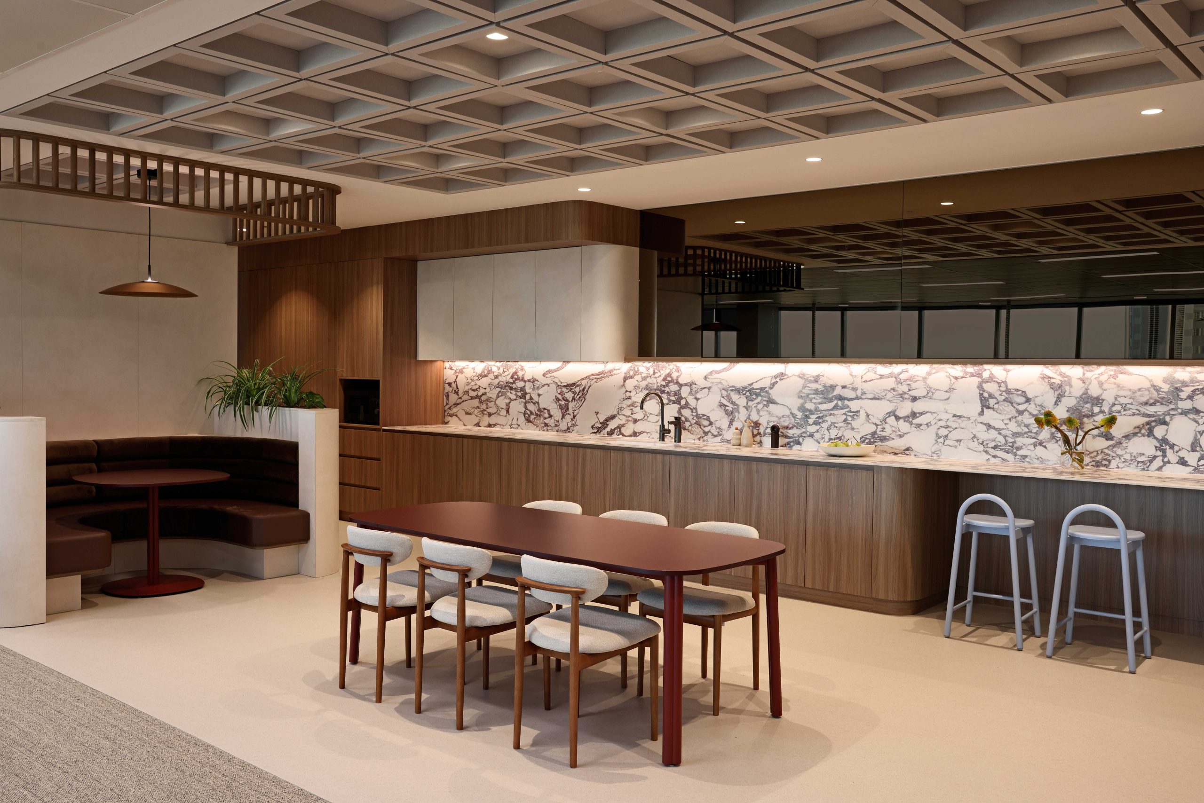
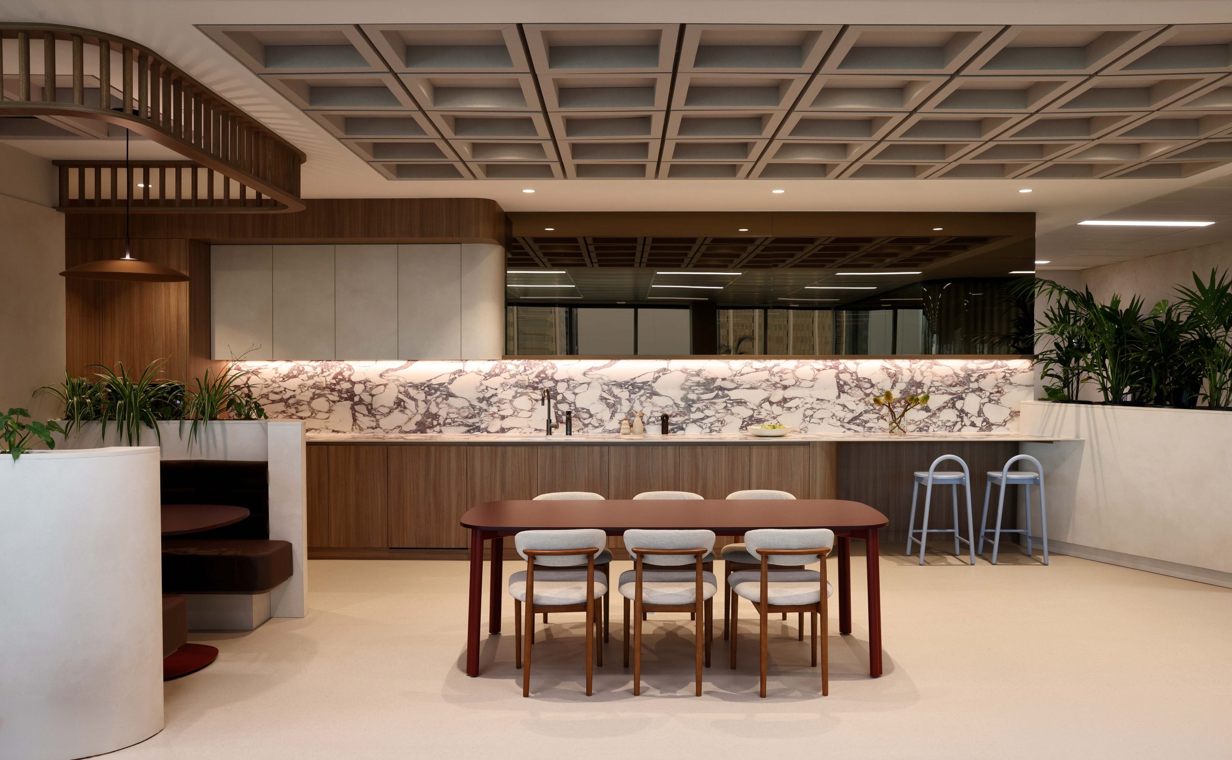
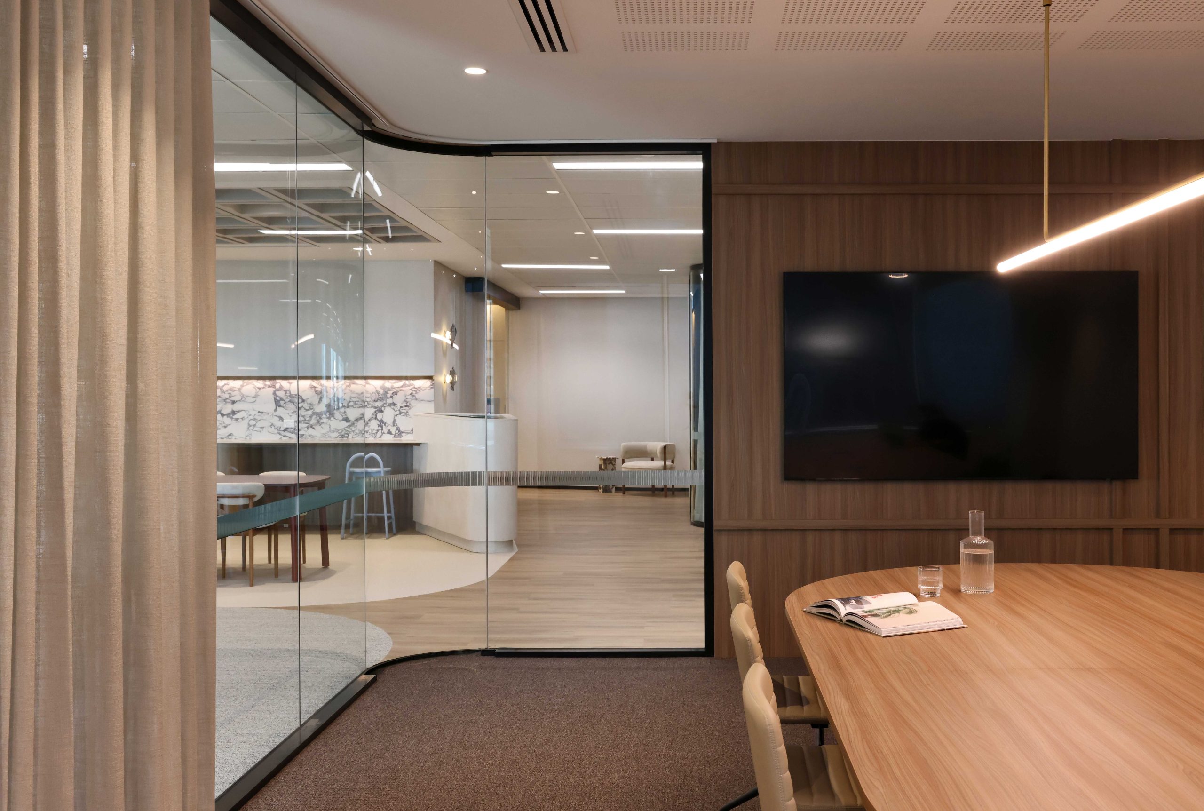
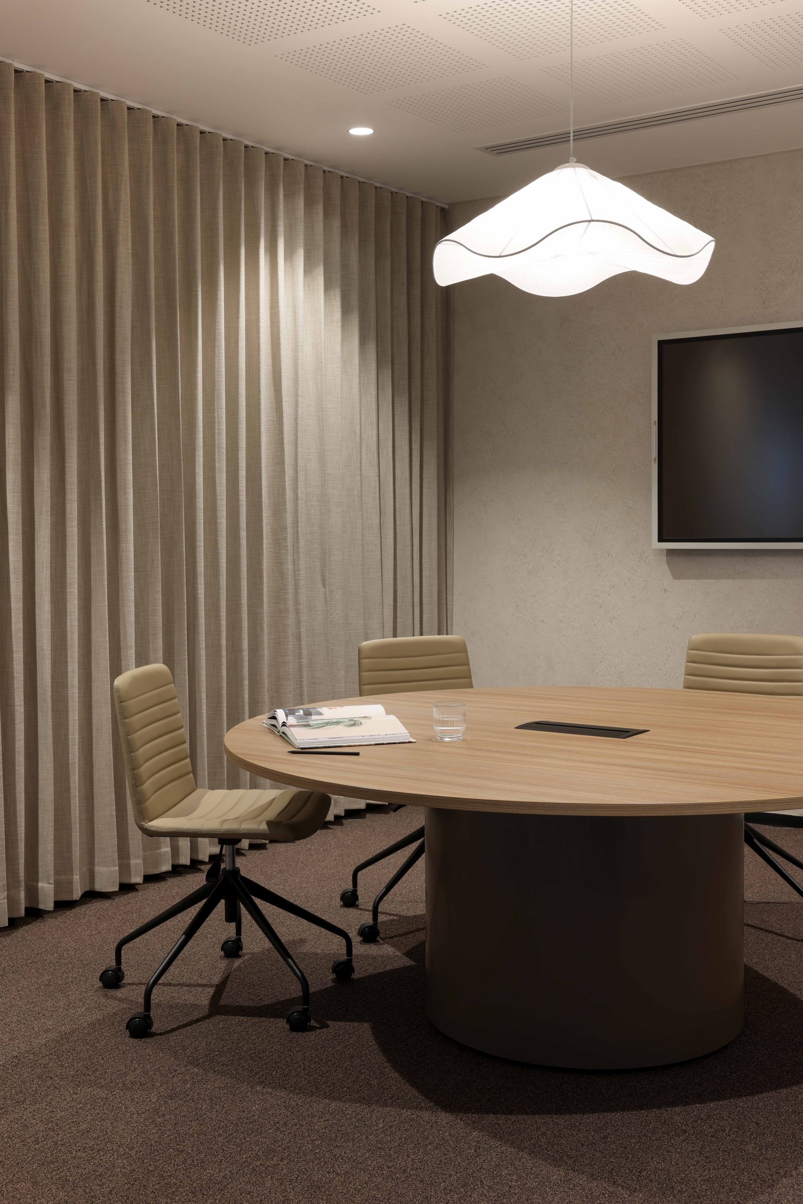
A balanced mix of open work areas, meeting rooms, focus spaces and collaborative settings supports a variety of contemporary work styles, while adaptable furniture allows the suite to respond to evolving tenant needs.
Textured stone, warm timber, curved forms and carefully applied colour build a refined material palette that reinforces the project’s connection to Perth while creating a sophisticated and cohesive workplace experience.
Carefully reviewed cost efficiencies, furniture solutions and opportunities for reuse helped maintain the integrity of the design while supporting commercial objectives. The completed suite presents a polished and compelling workplace that showcases the quality and potential of 300 Murray Street.